
Hardscape Contractors in Des Plaines: 20+ Years in Cook County Clay
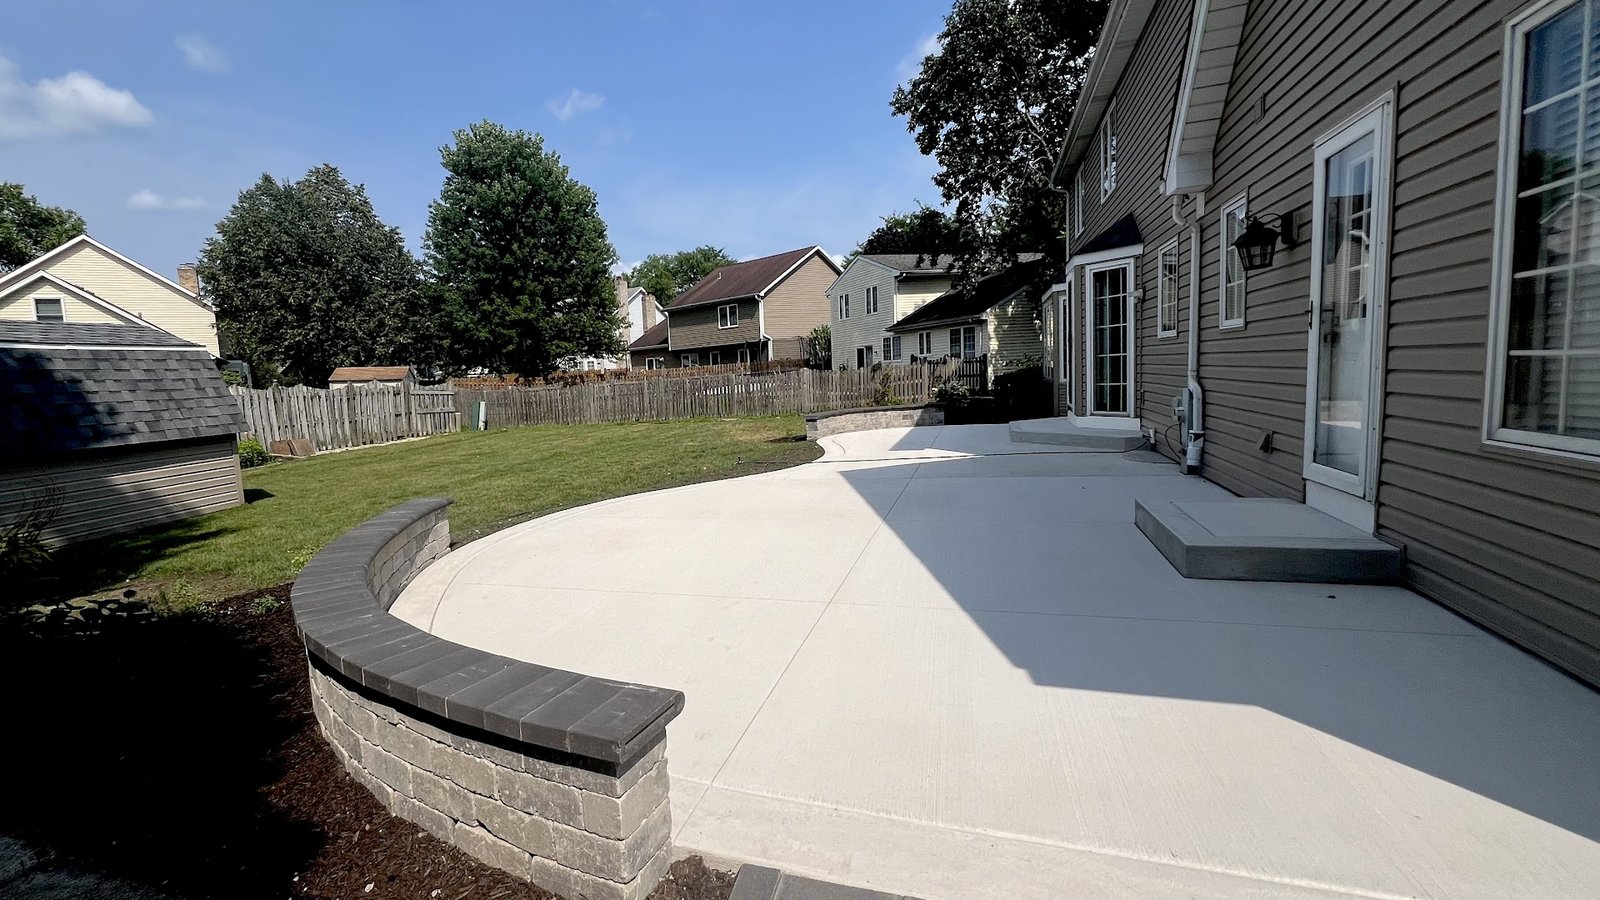
If you are searching for hardscape contractors in Des Plaines, you probably already know what you want. A patio. A walkway. Maybe a retaining wall or paver driveway. The harder question is who to trust with it. A hardscape project in Cook County is a structural installation, and it has to survive 40 to 50 freeze-thaw cycles per winter, heavy clay subsoil that swells and shrinks with the seasons, and two decades of expansion and contraction loading on lots from the Cumberland neighborhood to the older streets off Oakton. Hire the wrong contractor and you get sunken Unilock or Belgard pavers, a segmental wall that bows after the first wet spring, or water sheeting toward your foundation. I am Vilma Papaleka, a PCDI-certified landscape designer working this soil since 2003, and this page is here to help you vet anyone you call. Including us.
TL;DR
- Cook County clay and 40-plus freeze-thaw cycles demand deeper bases and deliberate drainage planning.
- Insist on a written scope with base depth, slope, drainage, edge restraint, and joint material.
- Hire ICPI or NCMA certified crews and ask for references at least five years old.
- Amliv is designer-led, with Vilma managing every project from consultation through final walkthrough.
- Call (847) 485-9619 to schedule a design consultation in Des Plaines or nearby suburbs.
Hardscape is the bones of your yard. Once a 6 to 12 inch compacted aggregate base is in the ground, every perennial bed, lighting run, and grading decision lives around it. That is why the design conversation is the most important hour of the project. Get the layout, elevations, and drainage right on paper first. No premium clay paver or bluestone can save a bad plan.
What to Ask Hardscape Contractors in Des Plaines Before You Sign
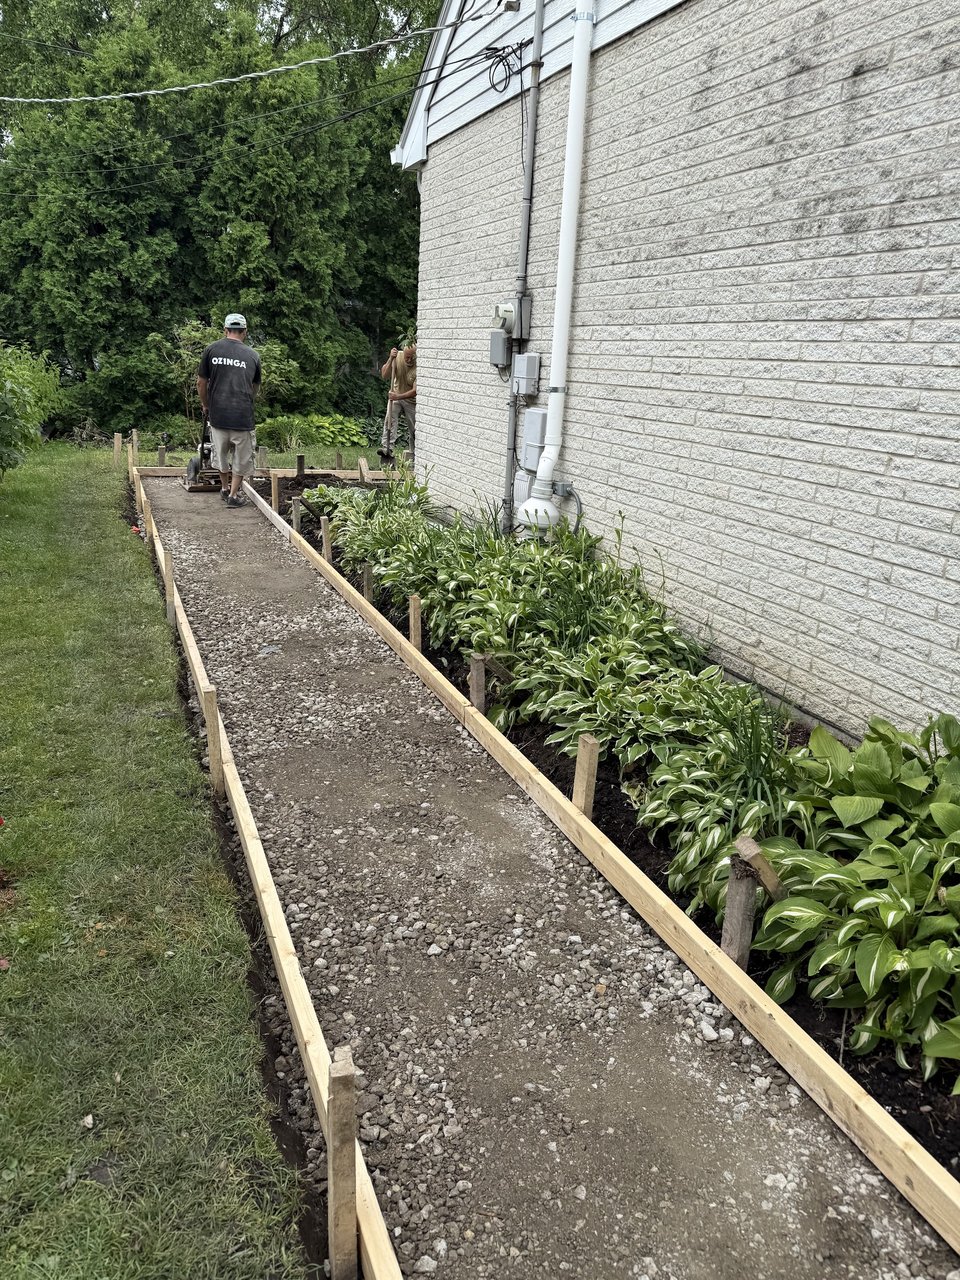
The single best filter is a written scope of work. Before anyone touches your yard, you should have base depth (6 inches for pedestrian, 10 to 12 inches for vehicular), slope (minimum 1/8 inch per foot away from structures), drainage path, edge restraint type (spiked PVC, steel, or concrete toe), and joint material (polymeric versus standard sand) specified on paper. If a contractor will not put those numbers in the contract, that is your answer. Verbal promises do not hold up two winters later when a patio settles along the house edge.
Ask about certifications. ICPI (Interlocking Concrete Pavement Institute, now part of CMHA) and NCMA (National Concrete Masonry Association) are the credentials that mean someone has been trained on segmental paving and segmental retaining wall systems. Ask whether they follow manufacturer specs from Unilock, Belgard, or Techo-Bloc, all of which publish installation guides that void warranty when ignored. Then ask for references on projects at least five years old. Not last summer. Year five, after five Chicago lake-effect winters, tells you whether the CA-6 base was built right and whether geotextile fabric was installed under the aggregate. You also want a single point of contact from the first site visit through the final walkthrough, and a straight answer about who you call when a paver pops or a wall course shifts in year three.
Why Cook County Clay Changes Everything
The soil under Des Plaines, Park Ridge, Niles, and the rest of the northwest suburbs is heavy glacial till clay, often silty clay loam over a denser clay subsoil. Clay holds water. Water freezes. Freezing water moves whatever sits on top of it, sometimes 2 to 4 inches of vertical heave in a single winter on a poorly prepped base. On lots near the Des Plaines River corridor the water table sits higher, which makes drainage planning even less optional. That is why so many local patios look fine for two seasons, then tilt, dip, or open at the joints.
We are in USDA Zone 5b, with a frost line that runs roughly 42 inches deep per Illinois code. That governs footing depth for any structural piers, columns, or attached features. A hardscape designed for sandier soils in central Illinois will not behave the same way here. The base has to be deeper. The drainage has to be deliberate (often a perforated 4 inch SDR drain tile wrapped in fabric behind any retaining wall). The slope away from your foundation has to be planned before the first shovel goes in. Twenty-plus years of designing in this soil has taught me where water wants to go on a given lot before we ever set a paver, and that knowledge is what keeps a project standing at year ten and year fifteen.
The Designer-Led Process at Amliv
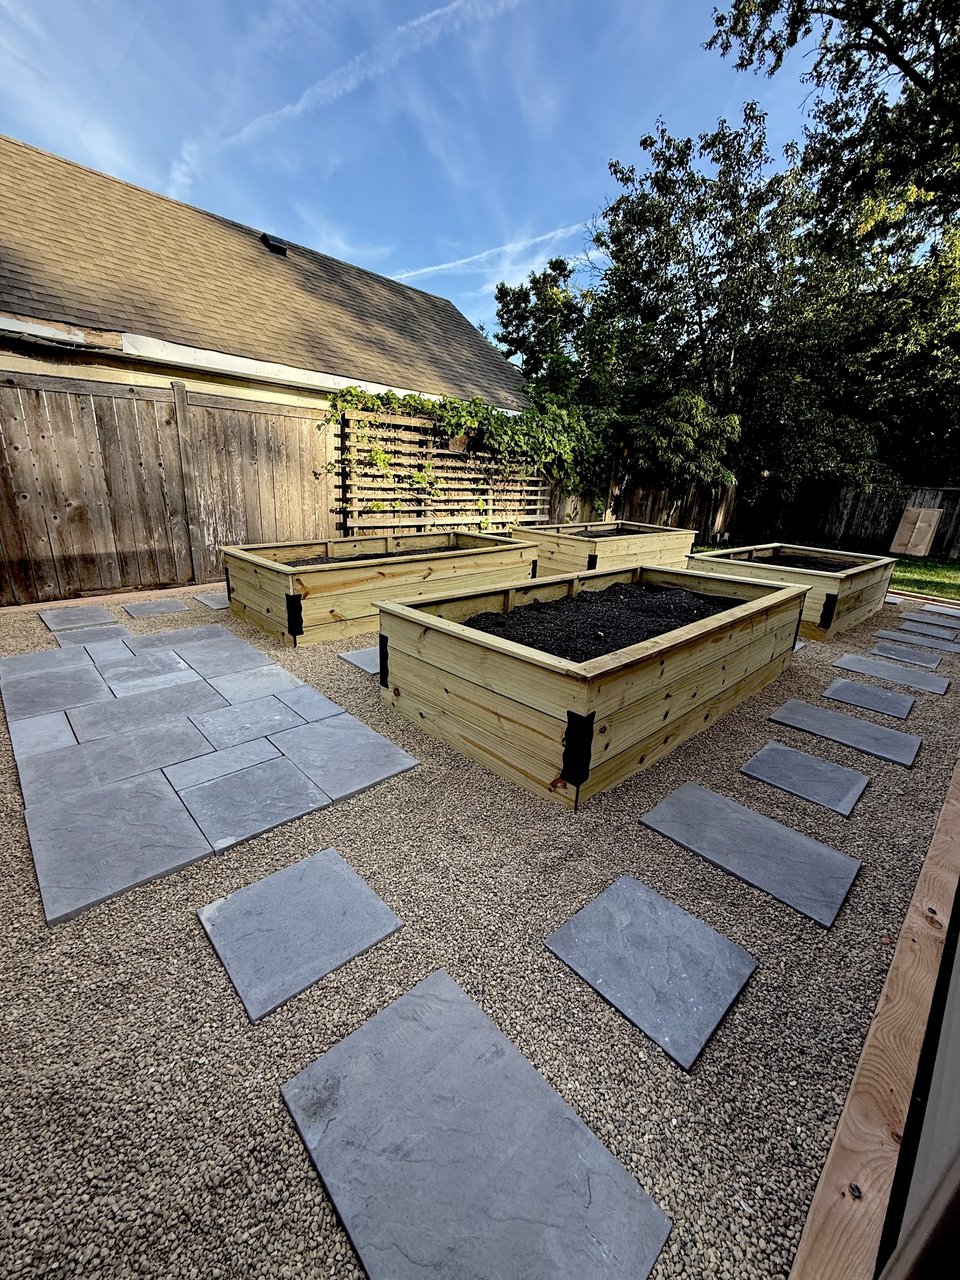
Most suburban hardscape work starts with a crew showing up, eyeballing the yard, and sketching on a clipboard. We work differently. Every project starts with a design consultation where we look at how you actually use your yard, and what the space needs to do across all four seasons.
From there I walk the site myself. I measure, photograph, note grades with a laser level on larger lots, find the low spots, mark downspout discharge points, and track where water already moves in heavy rain. Then I produce a scaled CAD plan with the hardscape layout, perennial beds, tree placement, and any low-voltage LED lighting integrated together. You see it on paper, often with a material board of actual paver, coping, and stone samples, before anyone quotes installation.
Once the plan is approved, Amliv coordinates the install. I manage the project, the schedule, material deliveries from regional suppliers like Lurvey and Midwest Trading, and the crew on site. I am the person you call from day one through the final walkthrough. You are not handed off to a foreman you have never met. That continuity is why homeowners hire a designer-led firm.
Twenty-Plus Years in This Soil
I have been a certified professional landscape designer (PCDI) since 2003, with formal education in Recreational Landscape Architecture and Environmental Studies. My whole career has been on Cook County and DuPage County properties, with a steady run of work in Maine Township. The projects I designed in my first years are now twenty-year-old patios and walls I can drive past on streets off Dempster and Golf Road. That is the only honest test of hardscape work.
That long view changes how I design. I think about how a young Japanese maple (Acer palmatum) will read in fifteen years next to a slab walkway, and whether deer pressure in the neighborhood means the underplanting should lean on boxwood and ornamental grasses instead of hosta. I think about whether the patio you want for entertaining today will still serve you when the kids are grown. Read more about how we handle the install side on our landscape installation page, and see how hardscape ties into the broader yard on our garden design page.
Project Case Study: Modern New Build in Arlington Heights
One project I point to often is a new-construction modern home in Arlington Heights, a short drive from Des Plaines up Northwest Highway. We were brought in during rough grading, working alongside the builder. The architecture was rectilinear, board-formed concrete and dark fiber-cement siding, and the homeowners wanted a front entry that read confident and quiet. The hardscape had to be the calm anchor of the front yard.
We specified large-format grey cement slabs from drive to front door, set with 2 inch gaps filled with polished black Mexican beach pebble, and a single Japanese maple uplit with a 3-watt LED bullet on a warm 2700K beam. The plant palette stayed monochromatic. Mostly Hakonechloa grass, low boxwood, and white hydrangea, so the walkway and the maple did the talking. Every elevation was planned against the door height and front-window sightlines so the approach felt intentional from the street. The project landed in the 10,000 to 25,000 dollar band, typical for a front-entry hardscape with custom design, a specimen tree, and integrated lighting.
Areas We Serve
Our studio is at 760 W Lincoln Ln in Des Plaines, a few minutes from the Cumberland Metra stop and within easy reach of I-294, Golf Road, and Rand Road, where the largest share of our work happens. From there we take projects across the northern and northwest Chicago suburbs, including Park Ridge, Niles, Mount Prospect, Arlington Heights, Schaumburg, Glenview, Northbrook, Hoffman Estates, Itasca, Palatine, Buffalo Grove, Wheeling, Elk Grove Village, and Rolling Meadows. Soil and winters are similar enough across this corridor that the design principles travel. What changes town to town is the architecture, the lot sizes, the permitting offices, and the existing tree canopy. We adjust the plan to fit the neighborhood.
Frequently Asked Questions
What is the difference between a hardscape contractor and a landscape designer?
A hardscape contractor installs physical structures like patios, segmental walls, and walkways. A landscape designer plans the whole yard, integrates hardscape with planting, lighting, and grading, and produces the scaled drawings and elevations the install crew works from. At Amliv, Vilma fills the designer role and coordinates the install crew under one contract.
Do I need a permit for a patio or wall in Des Plaines?
Usually, yes. Most municipalities require permits for retaining walls above 4 feet (parts of Cook County require engineered drawings above that height) and for any work affecting grading, drainage, or impervious coverage ratios. The City of Des Plaines Department of Community and Economic Development, located at the Civic Center on Miner Street downtown, is the authority on your specific project, and larger projects in our service area can also trigger Maine Township stormwater review. We handle permit coordination on work we manage.
How long does a properly built paver patio last in northern Illinois?
A patio installed with proper base depth, geotextile separation fabric, drainage, polymeric sand joints, and edge restraint should hold up for 25 years or more in our Zone 5b climate. Manufacturers like Unilock and Belgard offer lifetime warranties on the paver itself. Early failures almost always trace back to shortcuts in base prep, missing fabric, or unmanaged downspout water running across the slab.
When is the best time of year to install hardscape around Des Plaines?
Late April through early November is the working window for Des Plaines and the surrounding Maine Township suburbs, with June through August the busiest stretch. Start the design conversation in January or February so the plan, permit, and material order are ready when the ground thaws. Fall installs in September and October often have the best crew availability, and on properties closer to the Des Plaines River the firmer soil moisture late in the season is a real advantage during base prep.
Does Amliv handle both the design and the installation?
Yes. Vilma personally designs and manages every project, and Amliv coordinates the install through our trusted crew. You have a single point of contact from first consultation through final walkthrough, including the punch list and the seasonal check-in the following spring.
How much should I expect to spend on a hardscape project?
Front-entry walkways with a feature tree and lighting often land in the 10,000 to 25,000 dollar range. Backyard patios in the 400 to 600 square foot range, with a seat wall, drainage tile, and planting, typically run 30,000 to 60,000. Projects with engineered retaining walls, paver driveways, or outdoor kitchens scale up from there. We give you realistic numbers during the design phase, before you commit to install.
Site prep and excavation
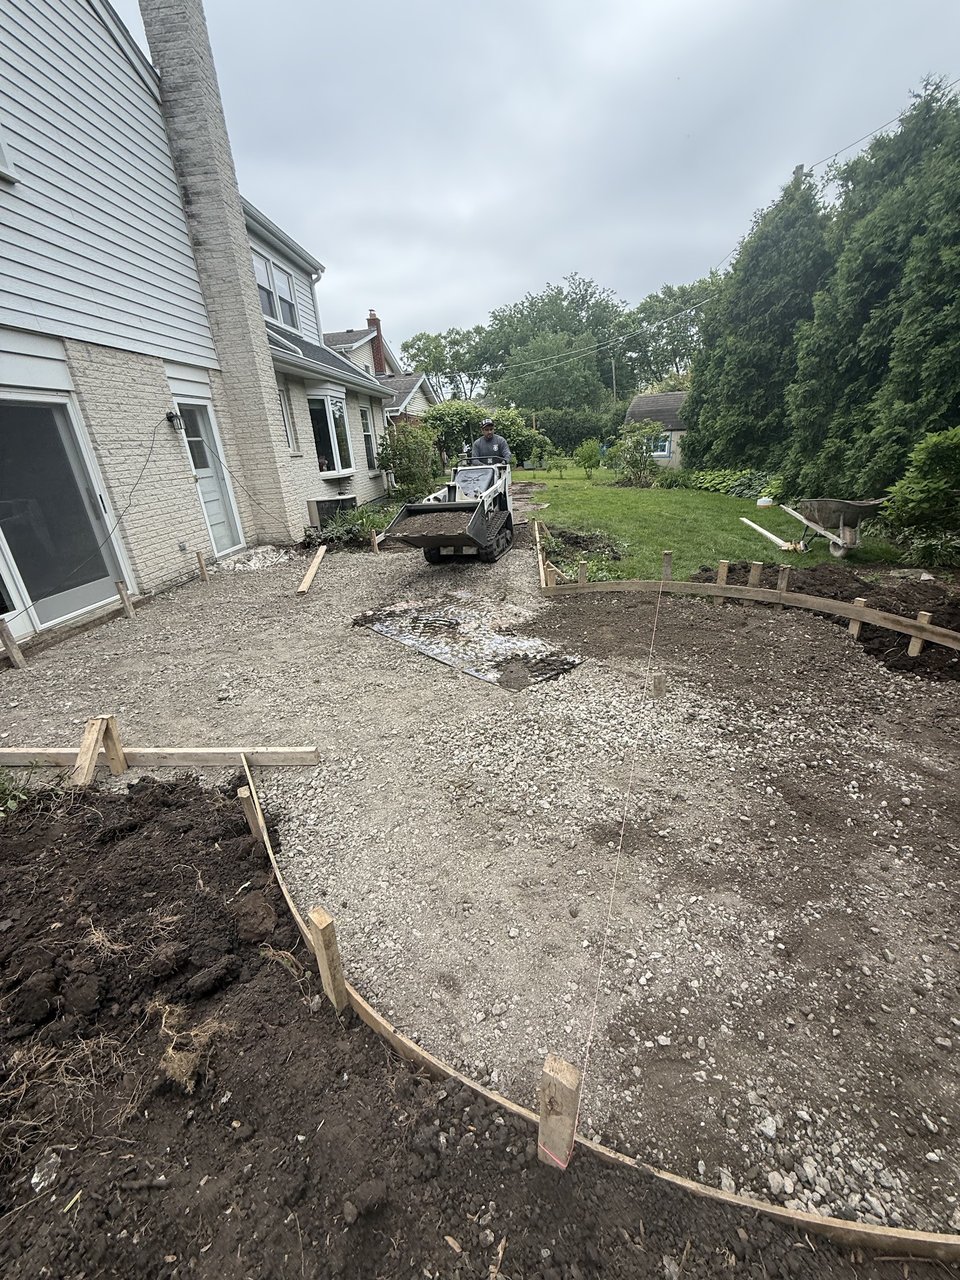
Subsoil removed twelve to twenty-four inches deep across patio, wall footing, and driveway zones. Spoil hauled off or moved on-site for grade work.
Drainage rough-in
Pipe and catch basins set while trenches are still open. Slope checked at one quarter inch per foot minimum, with a daylighted exit point that respects neighbor setbacks.
Base prep
Crushed limestone or CA-6 placed in lifts, plate or roller compacted depending on depth. String line pulled, grade verified before a single structural element goes in.
Wall construction
Retaining walls built first so flat-surface elements have a clean termination. Block selection and cap stone matched to the patio paver palette.
Patios, walkways, paver driveway
Flat surfaces installed over the verified base. Joint sand swept and activated. Edge restraints set with twelve-inch spikes minimum.
Caps, copings, and finish carpentry
Wall caps mortared, patio copings finished. Any wood elements such as pergolas or raised beds tied in at this phase.
Restoration and punch list
Disturbed lawn restored with topsoil and seed or sod. Final clean. Walk-through with the homeowner. Warranty paperwork issued.
Schedule a design consultation with Amliv Land Designs at (847) 485-9619 or email amlivlanddesigns@gmail.com. Vilma works with homeowners across Des Plaines and the northern Chicago suburbs on residential landscape design, installation, and lighting.