
Landscape Grading & Resloping Design in Des Plaines, IL
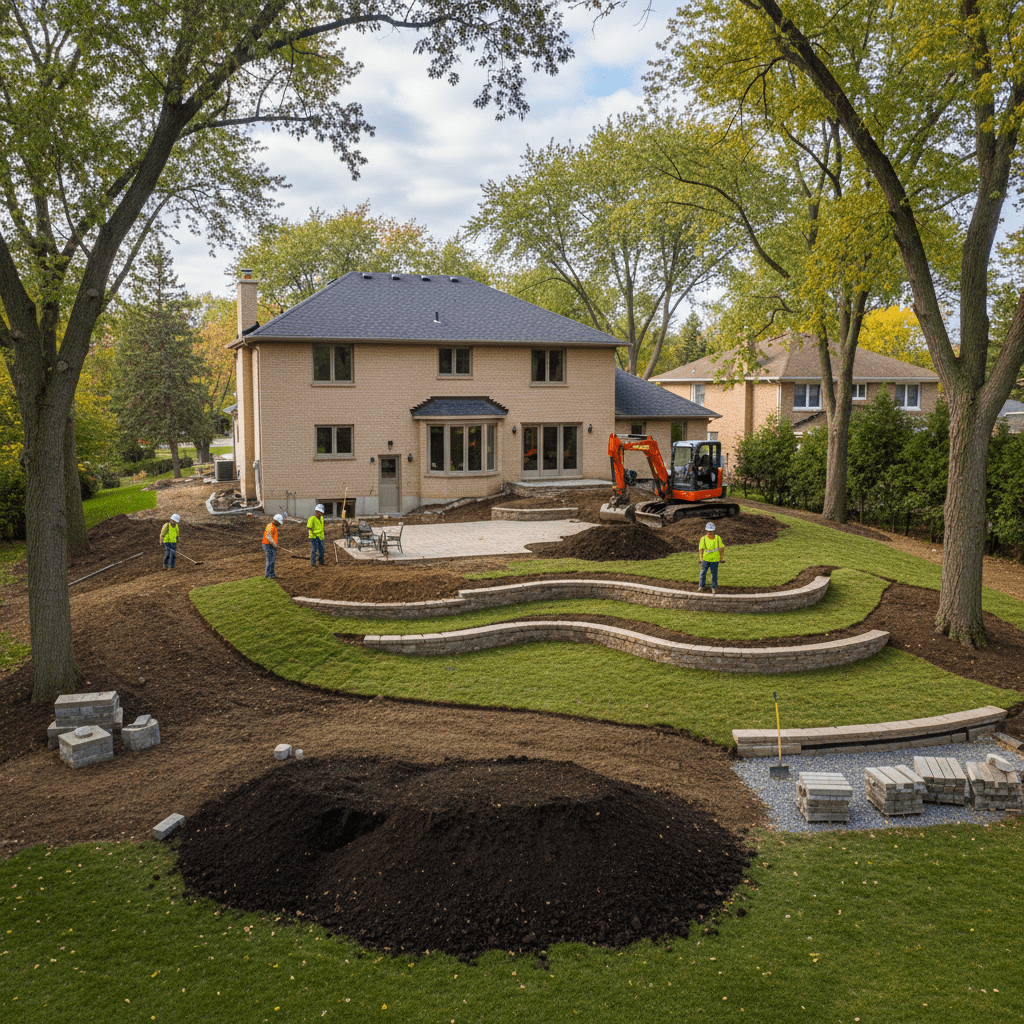
Poor grading causes most yard problems – water pooling against foundations, muddy areas that never dry, slopes too steep to use or maintain. Fixing these issues starts with proper grading design that moves water where it should go and creates functional yard space.
Our landscape grading and resloping design services in Des Plaines plan how to reshape your property so it actually works. We calculate slopes that drain properly, figure out how much dirt needs moving and where it goes, plan transitions between different grade areas, and integrate grading with drainage systems. The design phase determines what needs to happen before equipment shows up – where to cut, where to fill, what slopes to create, and how everything drains when you’re done.
Landscape Grading & Resloping Design Services
Site Topography Analysis
Before designing any grading work, we need to understand what you’ve got. We survey existing grades and elevations, identify high and low spots, map how water currently flows across your property, and note where problems show up after rain. This analysis shows us what’s causing issues – whether it’s overall site grade, isolated low spots, or slopes directing water the wrong way. You can’t design proper grading without knowing what you’re starting with.
Drainage Pattern Assessment
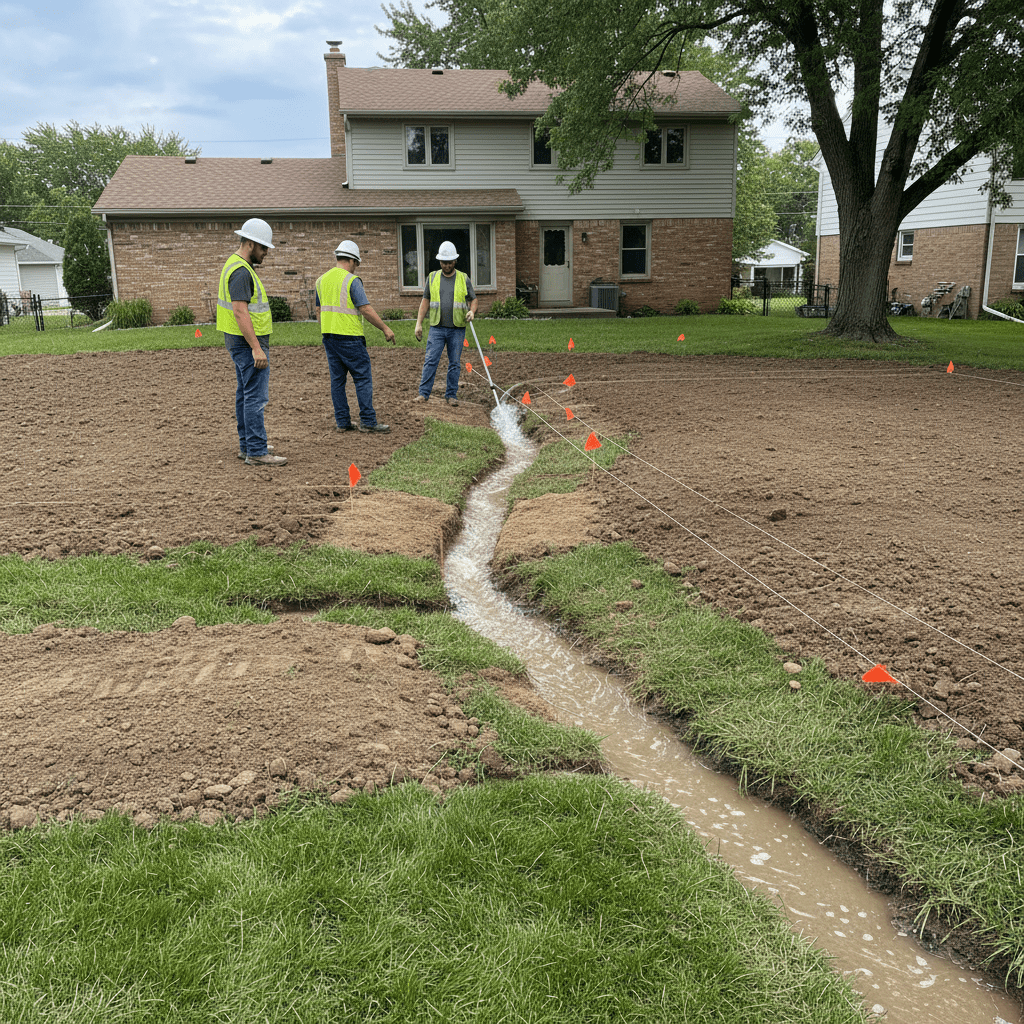
Grading and drainage go together – you can’t fix one without addressing the other. We trace where water comes from (roof runoff, neighbor’s property, natural drainage), identify where it goes now and where it should go, find spots where water collects or moves too fast, and figure out what’s causing erosion or standing water. The grading design needs to work with natural drainage patterns, not fight them.
Cut & Fill Calculations
Regrading means moving dirt – either removing it (cut) or adding it (fill). We calculate how much soil needs excavating from high areas, how much fill is needed in low spots, figure out if you’ve got enough dirt on site or need to import/export, and plan efficient ways to move material around your property. These calculations determine project scope and cost – moving 10 yards of dirt is different from moving 100 yards.
Slope Design & Grade Planning
Proper slopes are specific – too flat and water sits, too steep and it erodes. We design minimum 2% slopes away from structures for positive drainage, calculate appropriate grades for lawns (not too steep to mow), plan steeper slopes where needed for elevation changes, and create transitions between different grade areas. Every slope percentage is intentional based on what that area needs to do.
Erosion Control Integration
Moving water across slopes causes erosion if you don’t plan for it. We design grades that minimize erosion potential, plan where erosion control measures are needed (riprap, vegetation, fabric), calculate water velocity at different slope angles, and integrate erosion control into the overall grading plan. You’re not just moving dirt – you’re creating stable grades that won’t wash away.
Foundation & Structure Protection
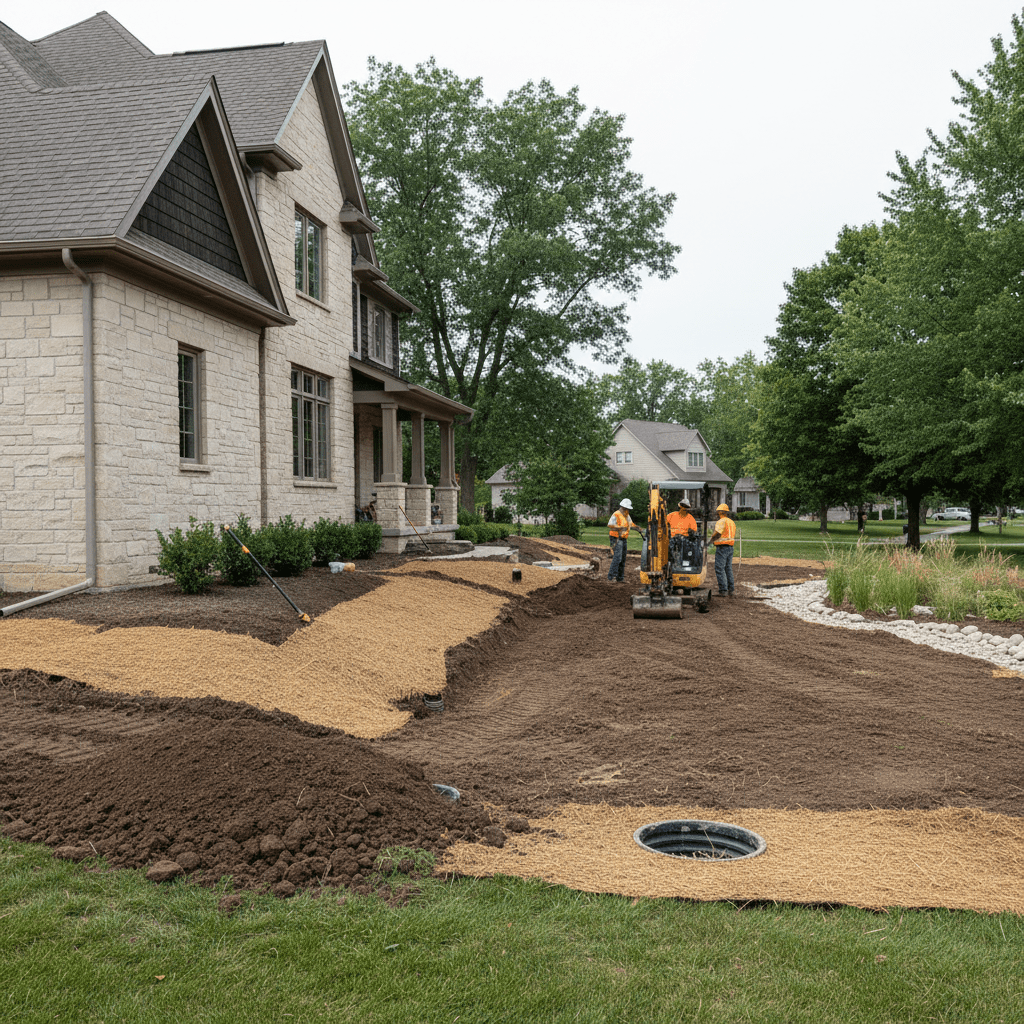
The main point of proper grading is protecting buildings from water. We design grades that slope away from all structures at proper percentages, ensure grading doesn’t create negative drainage toward foundations, plan for proper clearance between soil and siding, and address any existing grade problems threatening structures. Foundation protection is non-negotiable – everything else works around that requirement.
Existing Feature Integration
Your property has stuff that’s staying – trees, hardscape, utilities, structures. We design grading that works around trees without damaging root zones, plan transitions to existing hardscape like patios and driveways, account for underground utilities that limit grading depth, and create smooth connections between new and existing grades. The design has to work with what’s already there.
Final Grade & Elevation Specifications
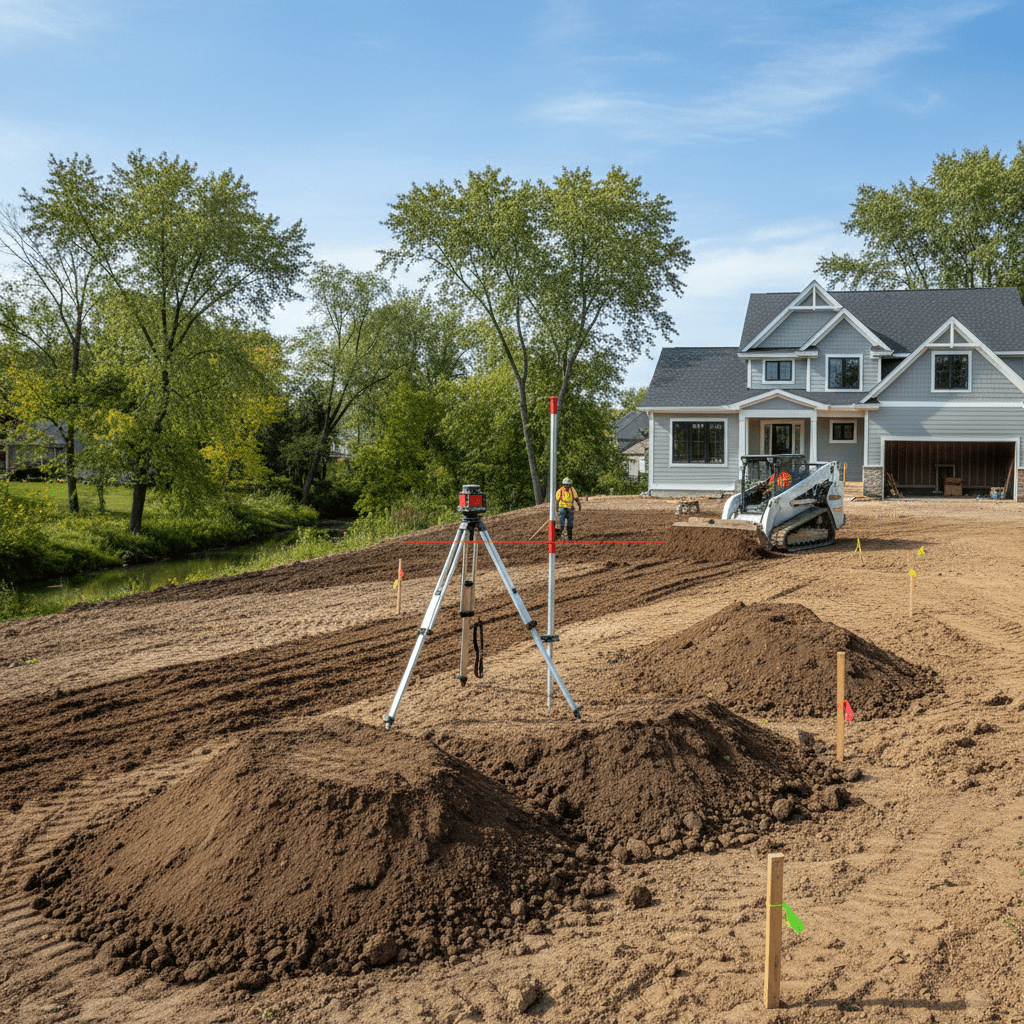
Grading plans need specific numbers, not vague concepts. We specify exact finish elevations at key points, detail slope percentages for different areas, show spot elevations where grades transition, and provide enough detail that contractors know exactly what final grades should be. Vague grading plans lead to field guesswork – detailed plans get built correctly.
Why Choose Amliv Land Designs For Landscape Grading & Resloping Design
We Design Based On Actual Site Conditions
Generic grading plans don’t account for your specific soil, existing features, or where water can actually go. We assess what you’re working with and design accordingly. Clay soil grades differently than sandy soil, tree roots limit grading depth in some areas, property lines constrain where you can push water. Your site determines what grading design works, not textbook solutions.
We Calculate Actual Numbers, Not Estimates
Grading design requires math – slope percentages, cut and fill volumes, elevation changes. We provide specific calculations so you know how much dirt moves, what slopes you’re getting, and what final elevations will be. Vague grading concepts lead to problems during installation. Detailed calculations mean contractors build what was actually designed.
We Integrate Grading With Drainage From The Start
Grading without drainage planning just moves your water problems around. We design how surface water flows across new grades, where it collects and needs drainage systems, how grading works with French drains or swales, and where water ultimately discharges. Grading and drainage solutions design work together as one system, not separate projects.
We Plan For Practical Installation
Some grading designs look good on paper but create nightmares during installation. We consider equipment access, existing features that can’t be disturbed, utility locations that limit depth, and logical construction sequences. The grading plan we design is actually buildable on your specific property, not just theoretically correct.
Ready To Design Your Grading & Resloping?
Water problems and unusable slopes need proper planning before dirt starts moving. Professional grading design means fixing issues correctly instead of creating new problems or wasting money moving dirt twice.
Book a consultation to assess your grading needs and create a plan that solves your site issues.
Amliv Land Designs serves Des Plaines and surrounding communities. Contact us to start your landscape grading and resloping design project.