
Landscape Design Near Audubon Park in Elk Grove Village
Landscape design near Audubon Park in Elk Grove Village means working in one of the original planned suburbs of Chicago. The blocks feeding Elk Grove Boulevard and Biesterfield Road were laid out in the late fifties and sixties with consistent setbacks, uniform parkway plantings, and a housing rhythm that gives the streets their distinctive feel. The work today is updating the planting and hardscape to fit a modern household without losing the architectural language the original design carried.
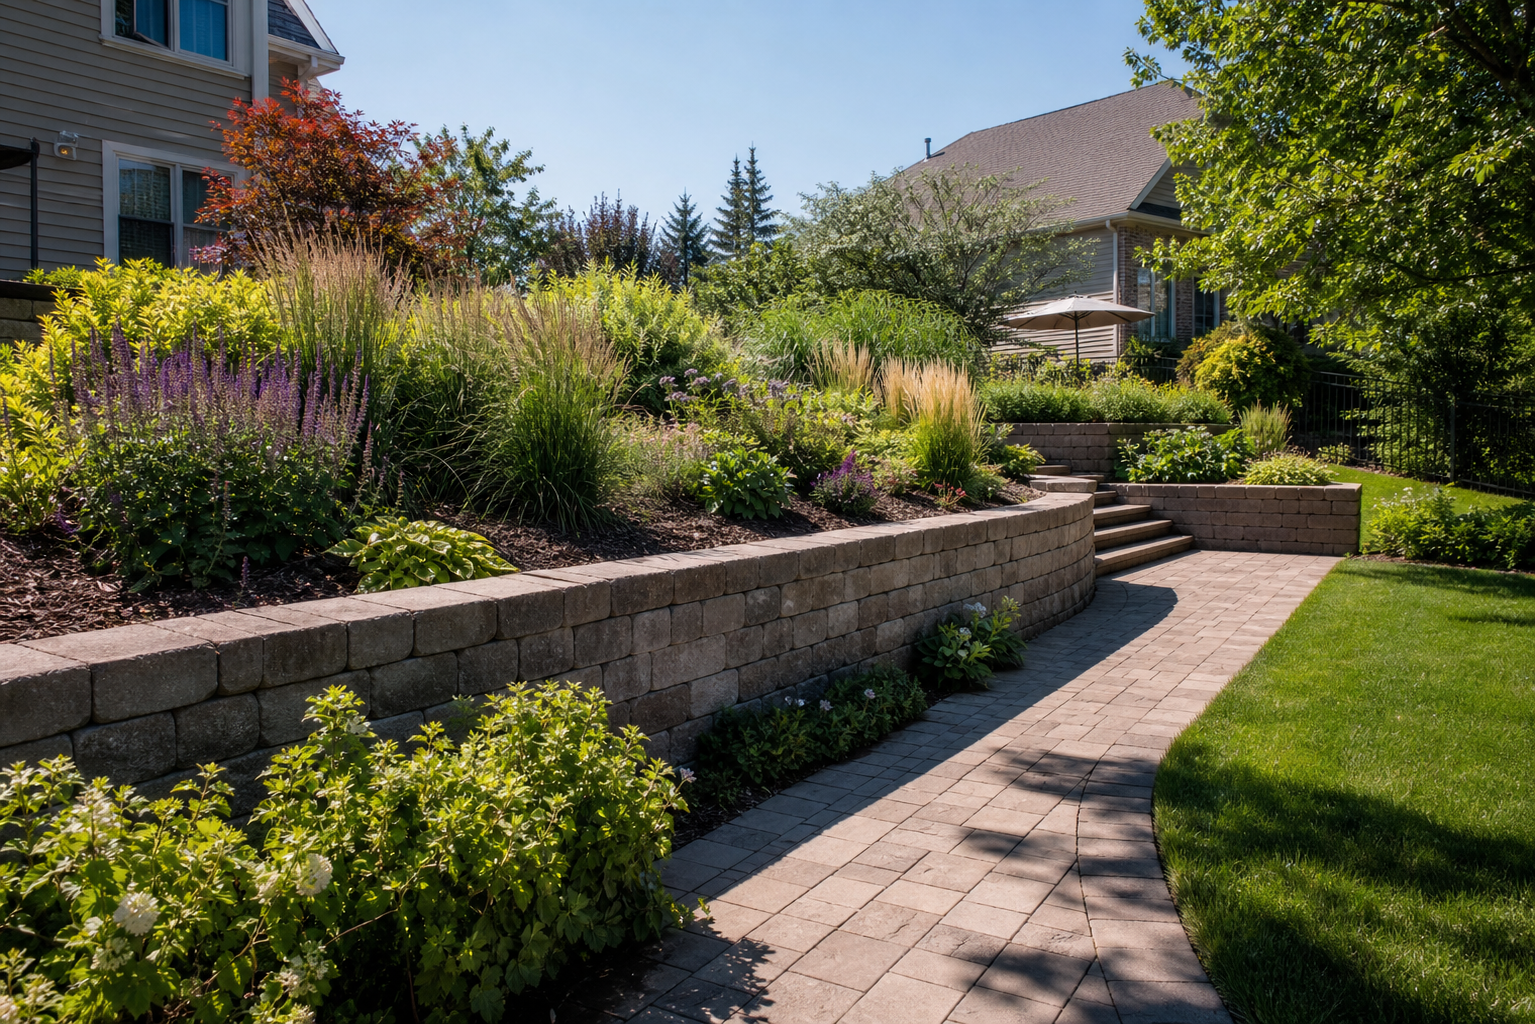
The homes around Audubon Park run heavy on ranches, bi-levels, and split-foyers. The architecture is direct and unfussy, and the landscape design has to answer it the same way. Symmetrical foundation plantings, clean walkway lines, and a hardscape vocabulary that does not overpower the front elevation. A two-tier perennial border with a low retaining wall reads correctly on a ranch front. A multi-tier formal terrace would not.
Amliv has been designing across Cook and DuPage Counties for more than twenty years. Vilma walks the property, measures by hand, sketches on site, and brings back a refined drawing two weeks later. The same single-author process applies whether the project is a one-line front yard refresh or a full back yard build. For a broader view of the neighborhoods Amliv covers, browse all the locations served.
What Homeowners Near Audubon Park Should Know About Working With the Original Architecture
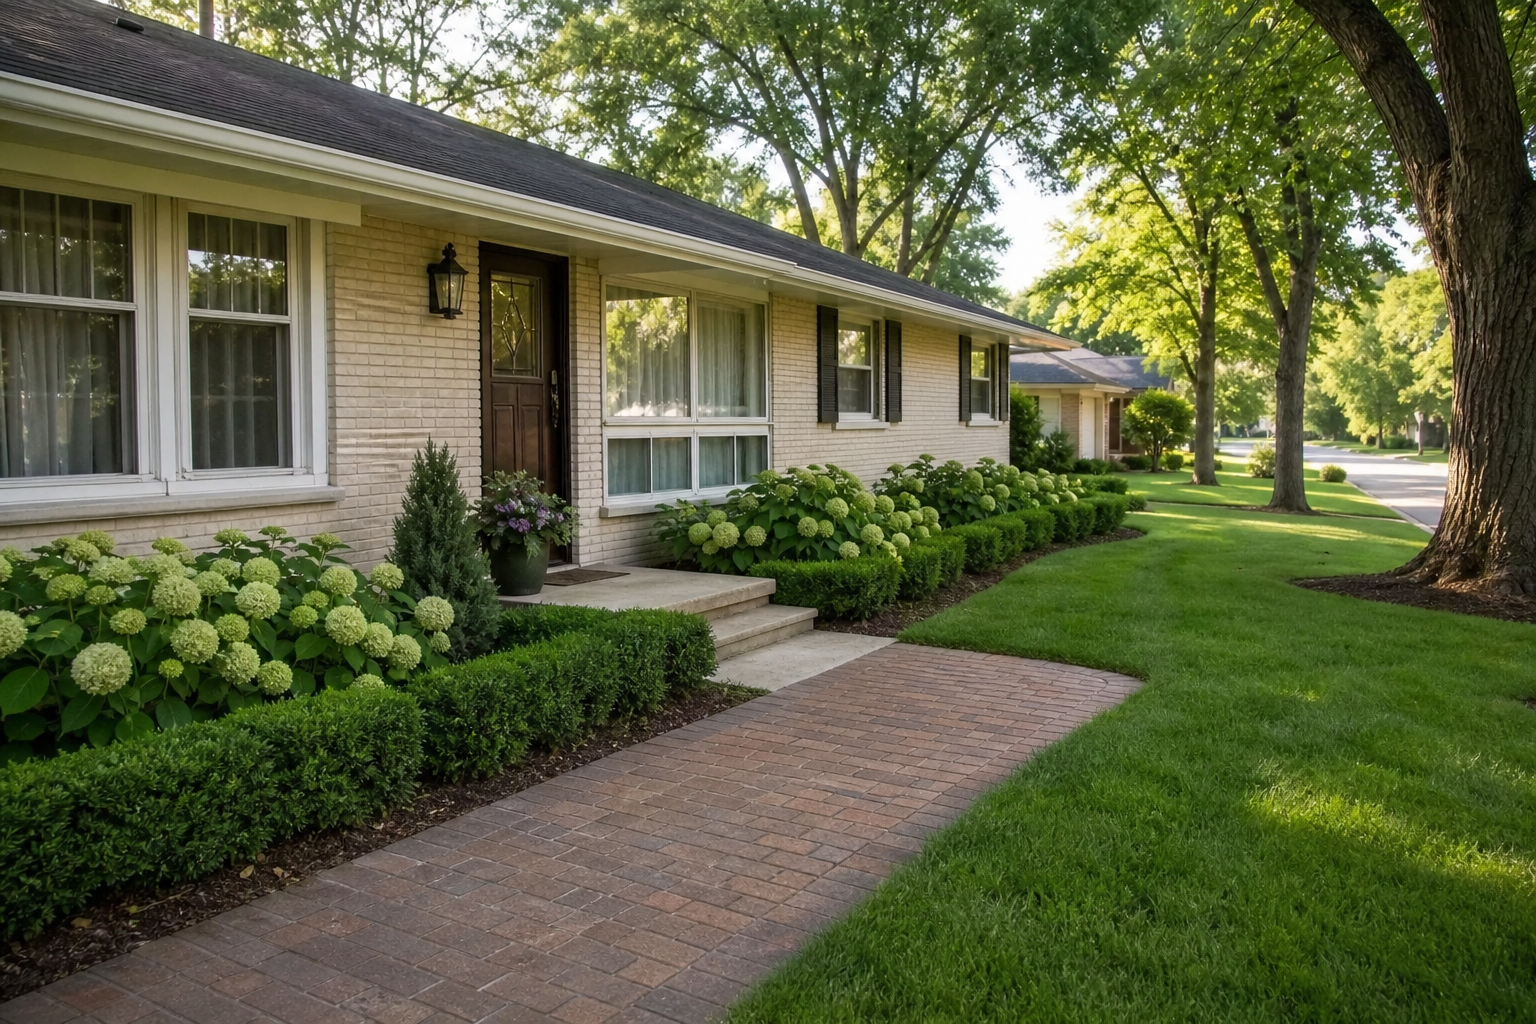
The Elk Grove ranch and bi-level vocabulary sets the bones for every design near Audubon Park. The horizontal lines of the house ask for horizontal planting beds and low retaining elements rather than vertical accents. A four-foot perennial bed and a flush bluestone walkway match the proportions. A stacked column at the entry would fight them.
Most of these lots still carry an original foundation planting from the build year. Yews and overgrown junipers covering the front windows are the most common find. The refresh design picks what comes out, what stays, and what new material gets layered in to read at the correct scale for a single-story or split-foyer front elevation.
The third early decision is the front walkway. Many of these homes still have the original poured concrete from the build year. Replacing the walk with brick paver in a Holland-stone or herringbone pattern is one of the highest-impact refresh moves on a ranch front because it ties the curb appeal back together in a single weekend.
Why Paver Driveway Refreshes Hold Up Well on Elk Grove Lots
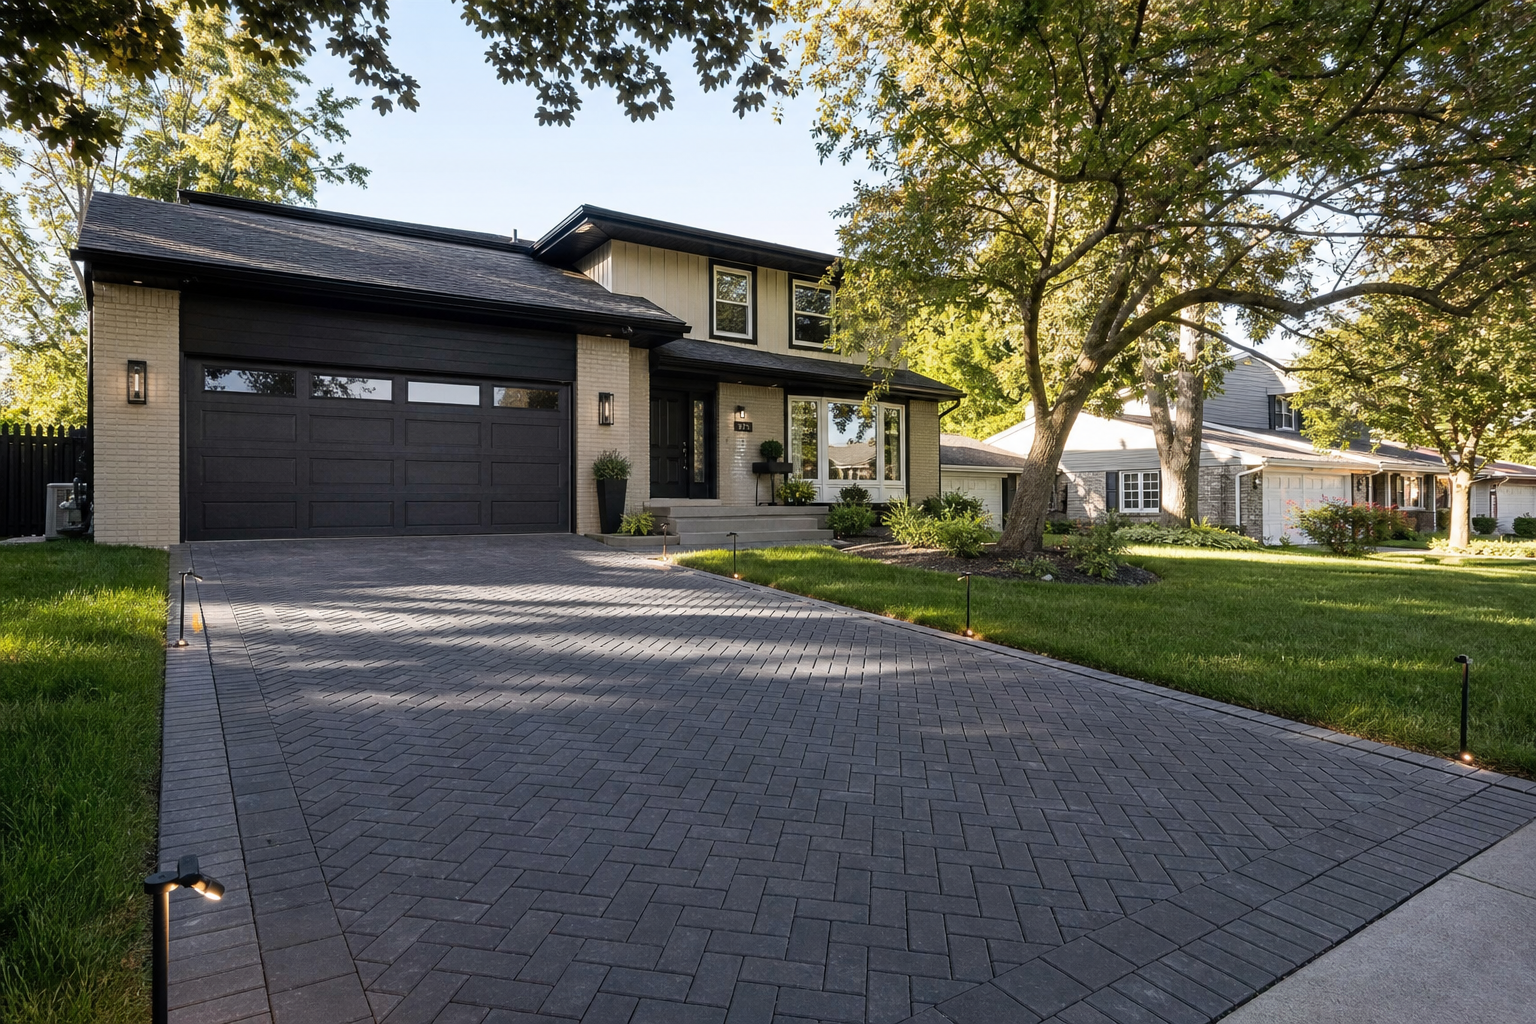
Paver driveways read correctly on Elk Grove ranches because the modular scale matches the horizontal rhythm of the house. A herringbone or basket-weave field with a soldier course border holds up to forty winters when the base is built right. The standard recommendation is a six- to eight-inch compacted aggregate base under a one-inch bedding layer.
Edge restraint matters more than people expect on these driveways. A steel or concrete edge restraint keeps the field tight through freeze-thaw cycles. Without it, the outer paver row drifts apart by year three and the polymeric joint sand washes out from the edge inward.
Lighting integrated into the driveway edge changes how the property reads at dusk. Low-voltage path fixtures spaced eight to twelve feet apart cast soft pools onto the field without blasting the driveway with daylight color temperature. The fixtures are warm white, shadow-cast, and tucked into the planted bed so they read as part of the landscape.
How Back Yard Designs Get Sized for an Elk Grove Family Lot
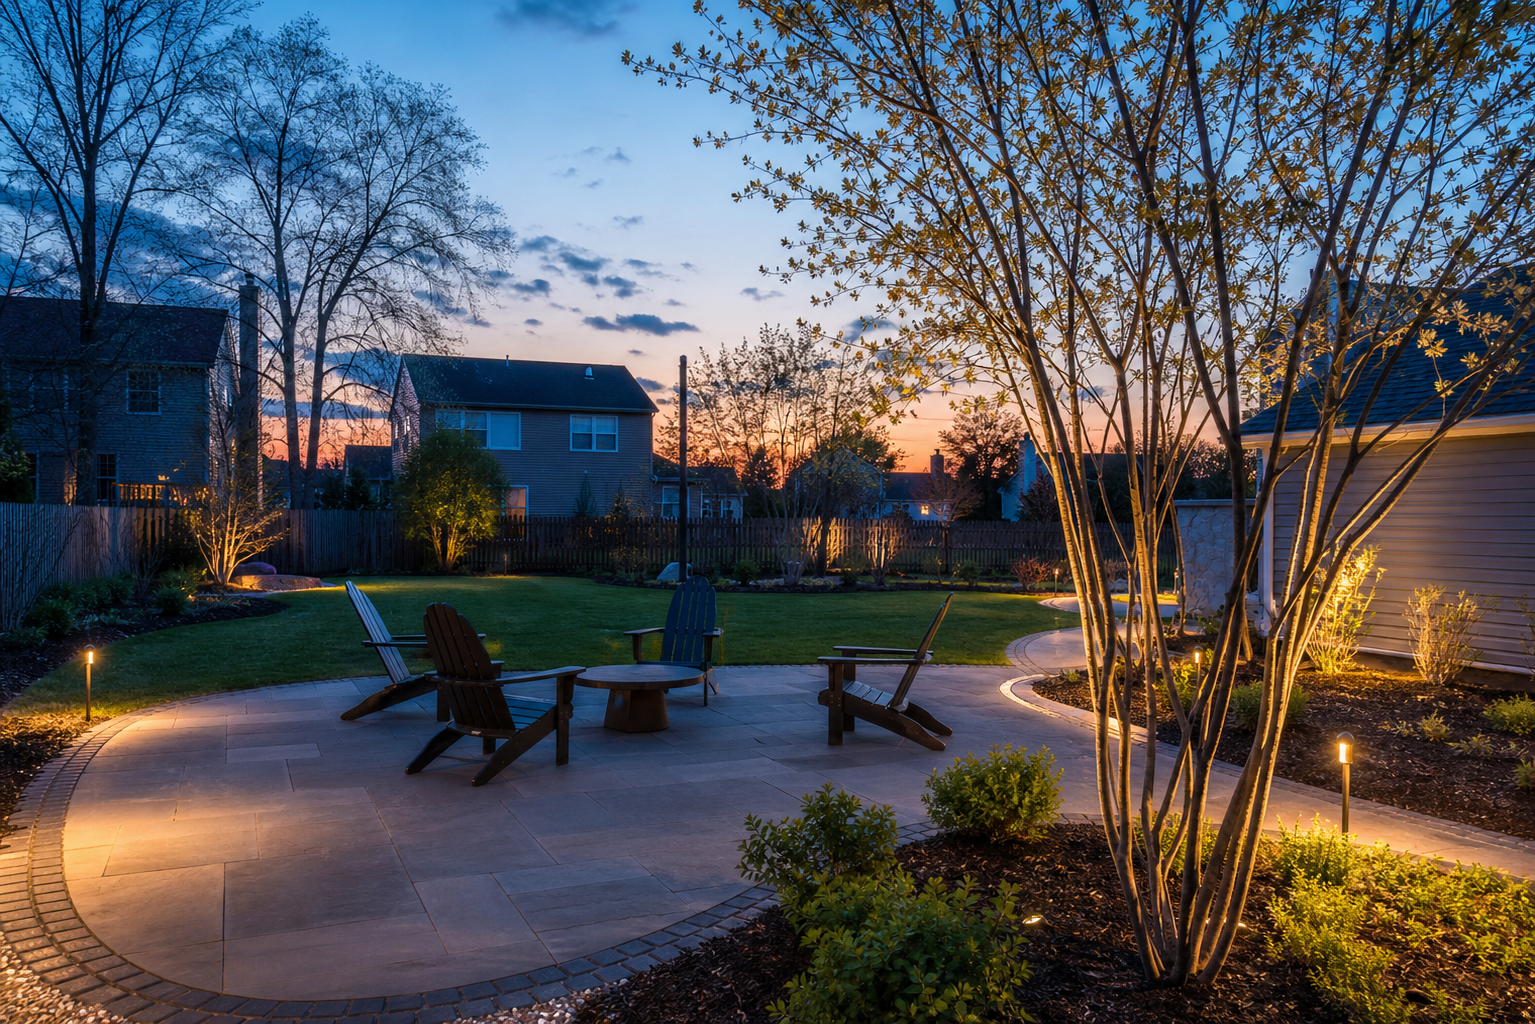
Most homes around Audubon Park want a back yard that supports a patio, a planted border, and a usable lawn pad in the center. The lots are deep enough to allow all three when the spaces get sized correctly. A sixteen-by-eighteen paver patio reads generous without crowding the open turf area beyond.
Lawn shape carries the design when the lot is geometric. A curved bed line at the back perimeter softens the rectangle of the yard. A single ornamental tree set off-center reinforces the curve and pulls the eye out into the deeper part of the property rather than stopping at the patio edge.
Lighting in the back yard leans toward path lighting along the patio edge and a pair of uplights at the ornamental tree. The effect at dusk is layered rather than flat. The patio reads usable, the perimeter bed reads dimensional, and the tree becomes the focal feature rather than fading into the canopy line.
How a Design Installation Runs on an Elk Grove Village Lot
The first site visit takes about ninety minutes. Walking the property, measuring existing beds and hardscape, photographing the front and rear elevations, and identifying the one or two anchor projects the budget should hit. The design comes back as a refined drawing two weeks later, not on the first visit.
The second meeting walks through the drawing. Plant choices, paver material and pattern selection, lighting locations, and a phased install plan if the project needs to run across two seasons. Driveway and patio work usually run in the fall when the schedule has room, and planting follows in spring.
Install starts with selective removal of what is leaving, then base work for any hardscape, then bed amendment, then planting, then lighting and mulch as the last layer. Each phase has a clean stopping point so the yard never looks torn up for more than one work block at a time.
Working With Vilma on a Design Near Audubon Park
Vilma walks every property and draws every plan by hand. The crew installs from those drawings rather than working off a verbal brief. That single-author process is the reason designs in established Elk Grove neighborhoods read coherent at the ten-year mark instead of looking like a sequence of separate fixes stitched together.
Most projects start with one specific frustration the homeowner has been living with. The failing walkway, the overgrown front bed, the bare back yard that has never quite worked. From that single anchor, the design walks the rest of the property forward into a plan that reads intentional from the curb.
Want to talk through a refresh design near Audubon Park in Elk Grove Village? Reach out for a site visit and we can walk the property together.
Frequently Asked Questions About Landscape Design Near Audubon Park
Do you design paver driveways during a refresh project near Audubon Park?
Paver driveway installation is one of the most common refresh line items on Elk Grove ranch lots. The standard recommendation is a six- to eight-inch compacted aggregate base under a one-inch bedding layer with steel edge restraint.
Can you work around the original parkway trees on an Elk Grove block?
Original parkway plantings are treated as part of the design rather than as obstacles. Any work in the parkway is coordinated with Elk Grove Village arborist guidelines.
What back yard size works best for a family lot near Audubon Park?
A sixteen-by-eighteen up through twenty-by-twenty-four paver patio with an open lawn pad beyond is the most common ask on these lots. The patio scale matches the horizontal rhythm of the ranch architecture.
Do you handle Elk Grove Village impervious surface requirements?
Impervious coverage limits are checked against the village zoning ordinance during the design phase. Paver and patio additions are sized to stay within the lot coverage allowance from the first sketch.
What is the best time of year to start a landscape design near Audubon Park?
Early fall through late winter is the strongest window for design work because installs can be scheduled for the spring planting season. Hardscape-only projects run year-round when weather permits.