
Landscape Design Near West School in Des Plaines
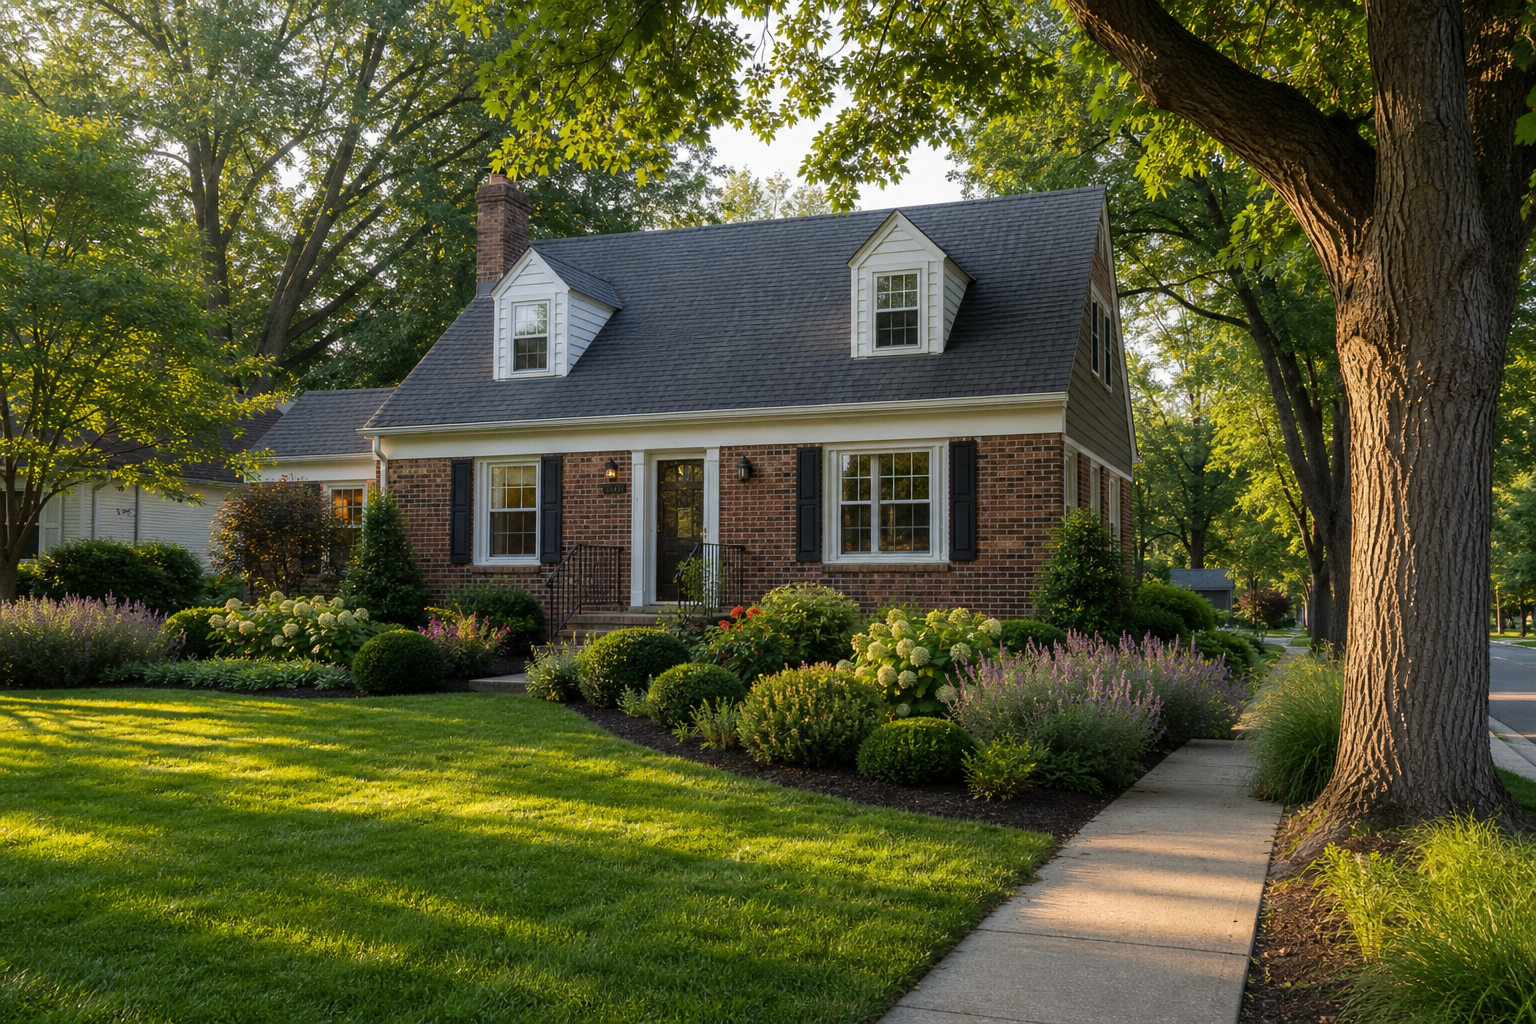
Landscape design near West School in Des Plaines means working established Maine Township lots where the original plantings have been growing for forty or fifty years. The bones of the yard are usually there, and they were planted right by someone in the early sixties or seventies. The work today is figuring out which mature elements still earn their keep, which ones have outgrown their position, and where the design needs a fresh hand to bring the property back into shape for the next twenty years.
The housing stock through the West School area runs heavy on Cape Cods, mid-century ranches, and modest split-levels. Modest is the operative word. The houses do their job without architectural fireworks, and the landscape’s role is to give the property a sense of intention without overpowering a one-and-a-half story Cape that was built to look unfussy. A four-foot perennial bed in front of a three-foot porch reads differently than the same bed on a newer two-story build out in Hoffman Estates.
Amliv has spent twenty-plus years working these established Des Plaines streets, and Vilma’s process is the same on a refresh project as on a fresh design: site visit, careful measurement of what’s there, hand sketch, refined drawing, then a planting and hardscape direction that respects what the property already does well. For a fuller picture of the neighborhoods we cover across Cook and DuPage Counties, browse all the areas we serve.
What Homeowners Near West School Should Know About Refreshing an Established Lot
The streets feeding off Rose Avenue and the central Maine Township blocks are mature in every sense. The trees are mature. The shrubs are mature. The concrete walkways and original front steps are mature in a less flattering way, often cracked, settled, or out of plumb after fifty years of freeze-thaw cycles. Designing here means deciding what stays, what gets replaced, and what gets reimagined.
The first conversation on a refresh project is usually about the existing trees. A mature oak or maple in the front yard is an asset worth working around. A leggy yew that was planted as a foundation shrub in 1968 and now reaches the second-floor windows is a different story. We measure every existing major plant, photograph the canopy, and bring an honest opinion about what should stay and what should come out.
The other early decision is the original concrete. Many of these West School area homes still have the original poured walkway from the build year. Forty or fifty winters later, the slabs have heaved, cracked, or pulled away from the front step. A replacement paver walk is one of the highest-leverage moves on a refresh project here. The visual change is significant, and the new surface holds up against the next round of Chicago freeze-thaw.
Why Mature Canopy and Maine Township Clay Drive Plant Choices Around West School
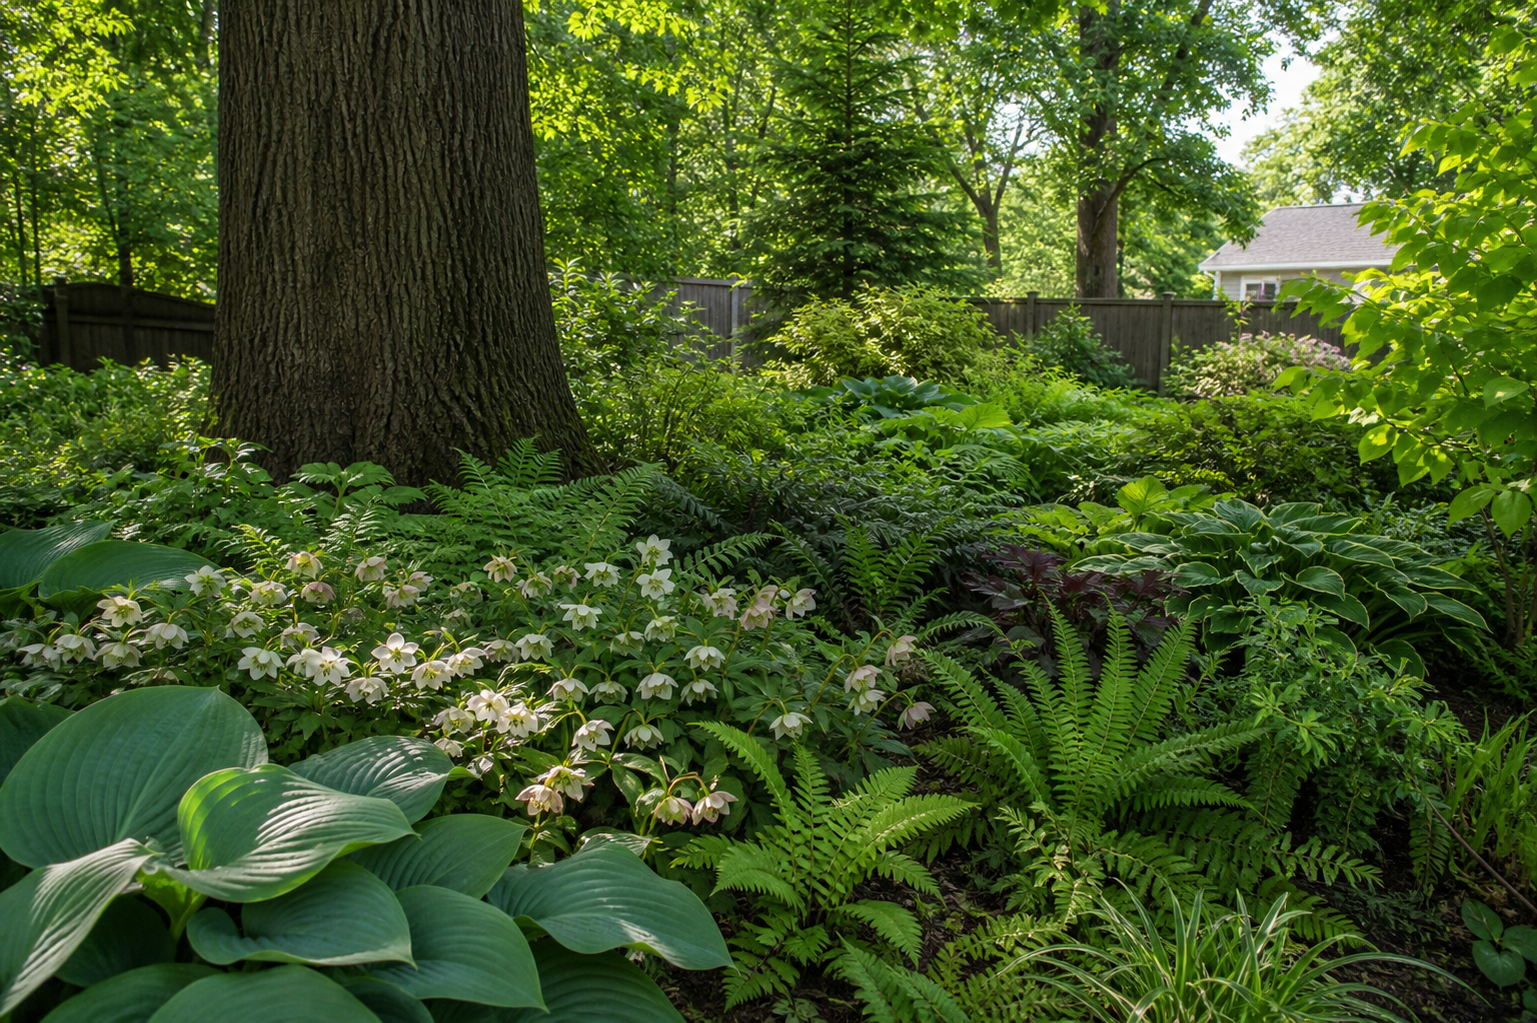
The shade pattern on most West School area lots is heavier than what a newer subdivision deals with. The original plantings included parkway trees that are now full canopies, plus side-yard maples or oaks that have widened over decades. Most front beds run partial-to-full shade. A plant palette built for a sunny new build will fail by August in this neighborhood without exception.
The soil is heavy Maine Township clay, the same clay that runs through the rest of Des Plaines. Wet in spring, dense in summer, slow to drain after a heavy rain. Established beds in this area have usually been amended over decades by leaf litter and old mulch breakdown, so the topsoil layer is often friable. Below twelve inches the clay reasserts itself. We dig test holes on every property before specifying anything because the soil profile varies more block to block than people expect.
Plants that thrive in shade plus clay around West School include hostas, hellebores, ferns, native heuchera, certain coneflowers, and the sedge family for ground cover. Plants that get sold as shade-tolerant but fade in heavy clay include lavender hybrids, most catalog hydrangea cultivars without proper amendment, and any of the silver-leaved Mediterranean perennials. We tell clients honestly which plants want to live in their soil before they buy something they will replace in two years.
The third factor is the existing root system from the mature canopy trees. New planting beds within the drip line of an established oak or maple have to use plants that tolerate root competition, and we sometimes recommend container-bed solutions where the soil is already saturated with surface roots.
How Hardscape Choices Make or Break a Refresh Project Near West School
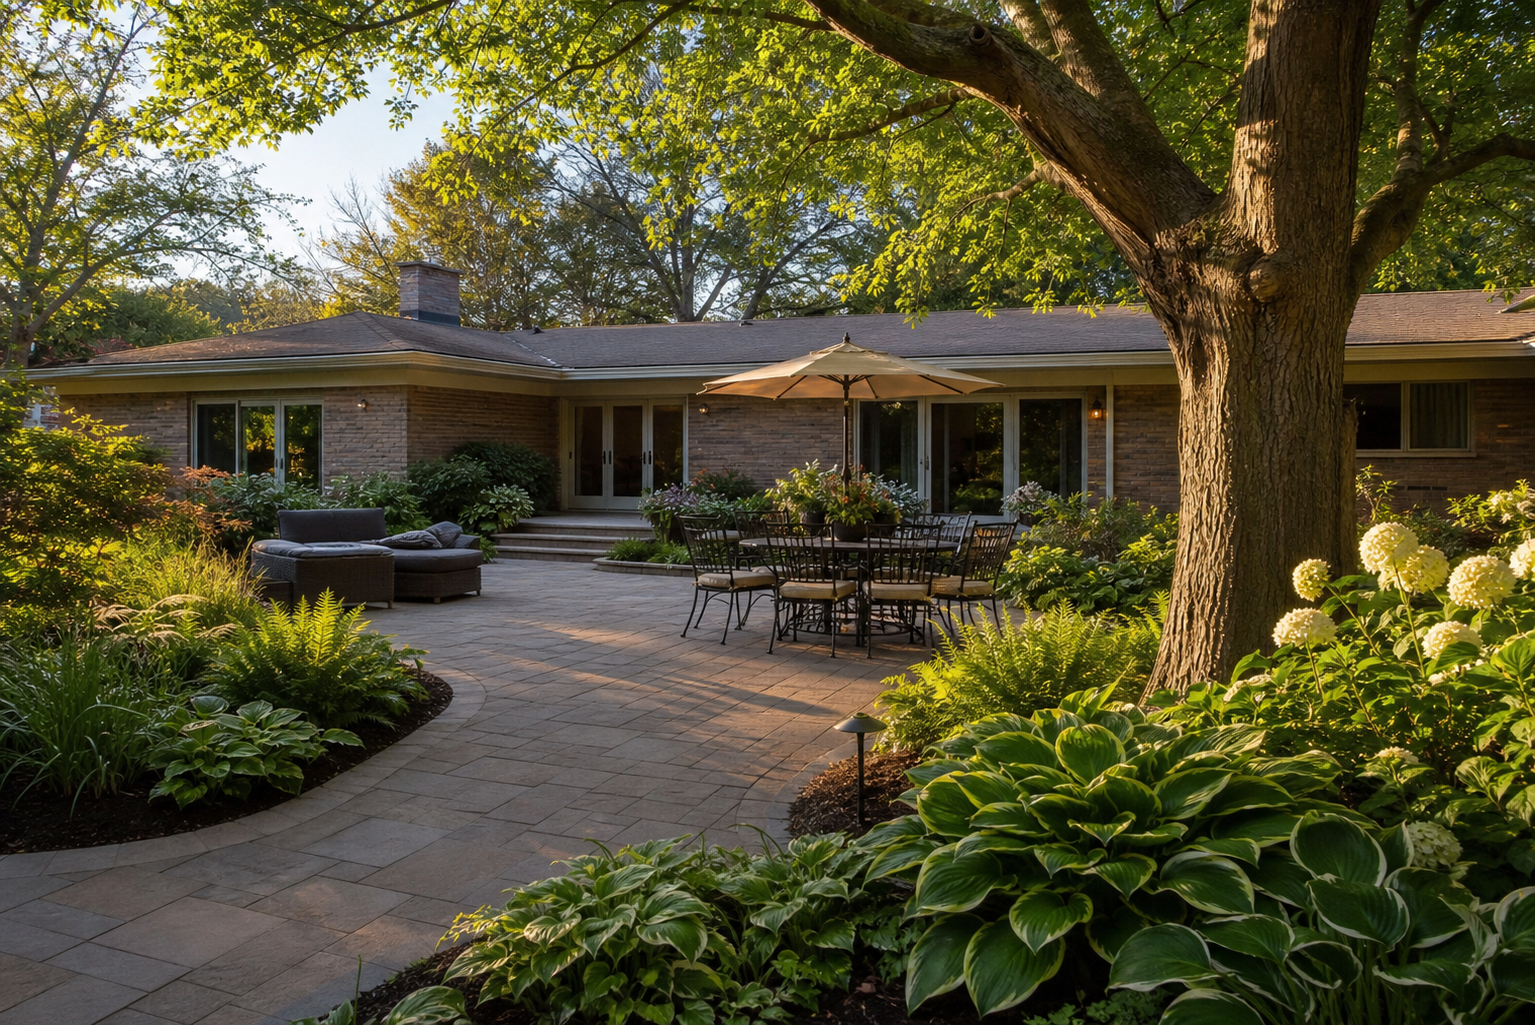
On a Maine Township lot where the original 1962 concrete is at end of life, hardscape is the structural skeleton the new design hangs from. The decisions about where the new walkway runs, what material it uses, how the front step landing relates to the existing porch, and whether there is any vertical hardscape element at all decide whether the refreshed front yard reads as a designed property or just a house with new pavers.
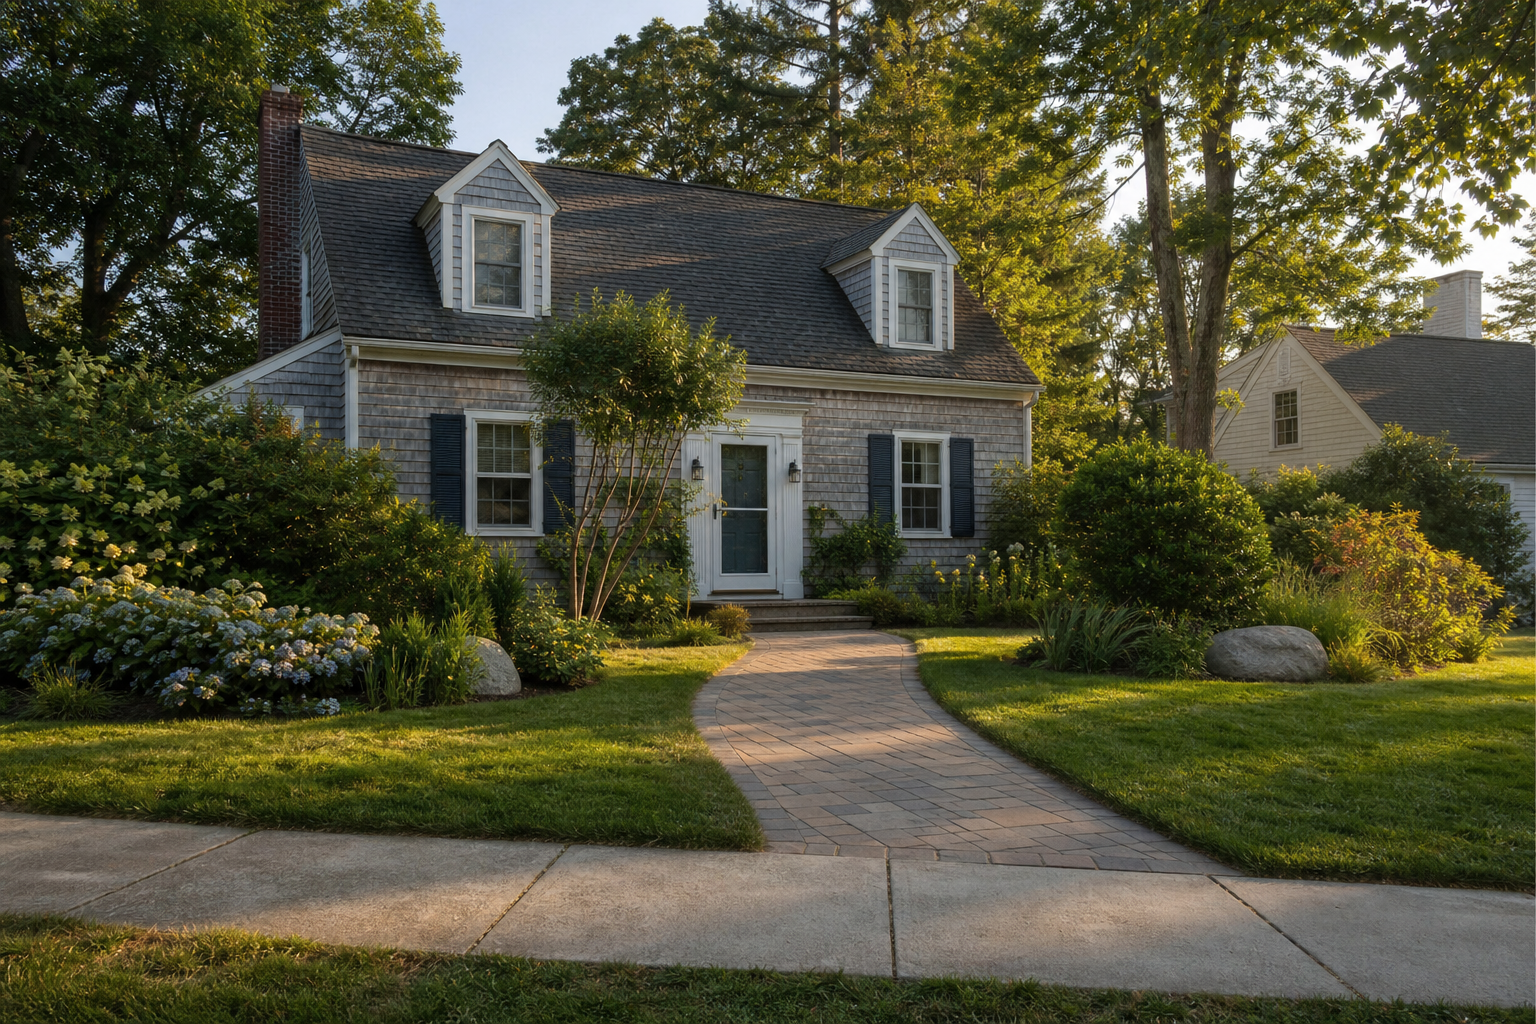
We tell clients early in the conversation that a wider paver walk from the sidewalk to the front door is a high-leverage move on a refresh. The original four-foot concrete walk reads cramped because the rest of the front yard has matured around it. A five-foot paver walk in a clay-toned brick reads intentional and proportioned to the now-mature plantings flanking it. The cost difference between the two is real but not enormous, and the visual return is significant.
Material choice should match the era of the architecture. Mid-century Capes and ranches in the West School area sit better next to warm-toned clay pavers and tumbled limestone than the bluer slate or gray-toned manufactured pavers that read as more recent. We carry samples to every site visit and hold them up against the actual brick or siding before specifying.
The other refresh-specific move that earns its keep is replacing the front step landing. Many of these homes have an original two-step concrete landing that’s settled or cracked. A new paver landing scaled wider than the original gives the front entry a sense of ceremony that a thirty-by-thirty inch concrete pad never delivers. Des Plaines treats walkway and landing replacement under Section 10-1-2 of the city building code, which requires a permit for paver brick installations, and we pull it on every project that triggers one.
How a Design Installation Works on an Established West School Area Lot
Installing a refreshed landscape on a Maine Township established lot is a logistics conversation as much as a design conversation. There are existing plants to protect, mature trees to work around, original hardscape to demolish and haul, and neighbors close enough that staging matters. Every cubic yard of material that comes onto the site has to move efficiently to its final location.
We sequence West School area refresh projects carefully. Existing-plant removal first, with root ball preservation where possible if the homeowner wants to relocate established perennials elsewhere on the property. Hardscape demolition next, including the original concrete walkway and front landing if those are part of scope. Then base preparation, paver install, and finally new plant material once the heavy work is complete and the site is clean.
Tree-root protection matters more on a refresh than a new build. Mature canopy trees in the front yard mean compaction concerns within the drip line. We use plywood ground protection during heavy equipment moves and we hand-excavate near the trunk on any planting bed that falls within ten feet of a major tree. The trees that have been on these lots since the original build deserve to stay healthy through the install.
Most front yard refresh projects in the West School area finish inside one to two working weeks. Backyard work that involves replacing the original concrete patio or building a new paver patio runs longer. We schedule deliveries in small loads rather than truck-and-stockpile because there is rarely room to stage on a Maine Township residential street without creating a problem for neighbors.
Working With You on a Refresh Design Near West School
A typical refresh project near West School starts with a site visit during which Vilma walks the property and listens. We look at the existing planting, the original hardscape, the actual sun pattern at multiple times of day, and the connection between the front of the house and the sidewalk. Notes get taken. Photos get filed. Measurements happen on the way out.
A first sketch follows in the next week or two. We share it as a hand drawing rather than a polished render at this stage, because a hand drawing invites real conversation about what’s working and what isn’t. Polished renderings sometimes shut that conversation down. We refine, talk through plant choices and material samples, then move to a finished plan when the direction is right.
Installation on a refresh-scope lot is mostly a one-to-two-week window for front-yard work and longer for backyard hardscape. We sequence carefully because the site has existing material that must be protected or removed. Smaller delivery loads, neighbor coordination, and tight site management are part of the standard rhythm here.
We have been working Des Plaines for over twenty years and the West School area is familiar territory. If you want the wider picture of where we work, you can see where we work across the region.
Frequently Asked Questions About Landscape Design Near West School
Do you cover Rose Avenue and the central Maine Township blocks around West School?
Yes, this is part of our regular Des Plaines rotation. Rose Avenue, Park Place, the central residential streets feeding the school. Drop your cross street when you call and we can give you a realistic site visit window.
How does a refresh project differ from a fresh-build landscape design?
A refresh works around what is already there. Mature trees, established perennials, original hardscape that may be at end of life. The first step is figuring out what stays, what gets removed, and what gets replaced. A fresh-build starts from raw ground and skips that triage.
Will replacing the original concrete walkway with pavers really change how the house looks?
Yes, more than most homeowners expect. The original four-foot concrete walk was scaled to a yard that has since matured. A five-foot paver walk in a warm-toned material reads intentional next to fifty-year-old plantings, where the original concrete reads tired. It is one of the highest-leverage moves on a Maine Township refresh.
Will the heavy clay around West School change what plants will grow?
It shifts the list, not the design. Plus there is the shade factor from the mature canopy. Most front beds in this area run partial-to-full shade, which narrows the plant palette further. We work from a list that thrives in shade plus clay rather than tolerates either, and we are honest early about which catalog favorites do not survive long-term in this combination.
Are city permits part of a refresh project in this part of Des Plaines?
Some scopes need permits and some do not. Significant hardscape replacement, retaining walls past a certain height, drainage work that crosses property lines all require the city’s involvement. Whatever our scope triggers, we pull and inspect through ourselves rather than pushing the paperwork to the homeowner.
Schedule a design consultation with Amliv Land Designs at (847) 485-9619 or email amlivlanddesigns@gmail.com. Vilma works with homeowners across Des Plaines and the northern Chicago suburbs on residential landscape design, installation, drainage, and outdoor lighting. The EPA notes that thoughtful landscape design can reduce outdoor water use by half, which is part of why plant selection matters.