
Outdoor Living Space Design in Des Plaines: Master Plans for Outdoor Rooms
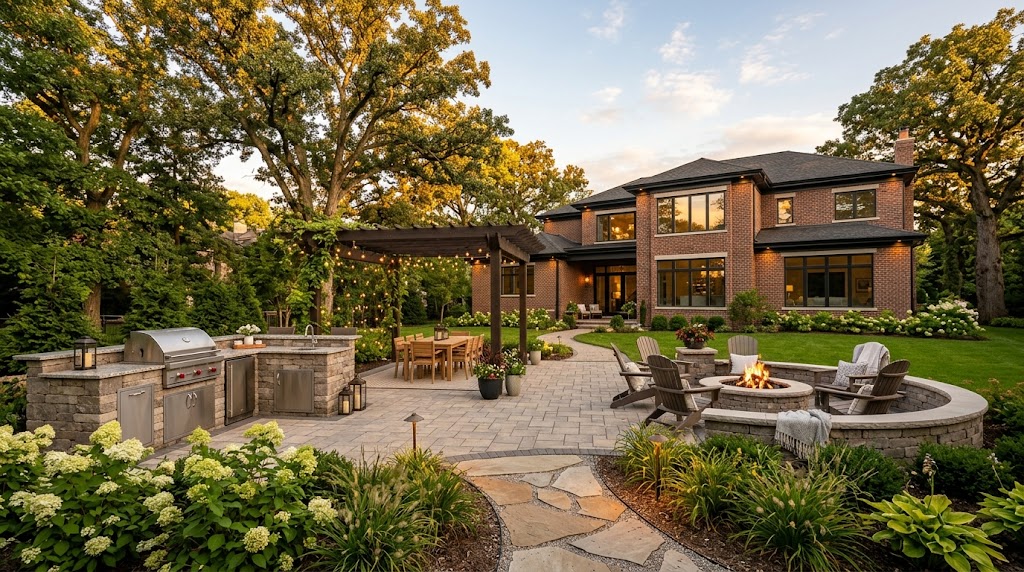
Outdoor living space design in Des Plaines is the master-plan stage that decides whether your finished backyard works as one cohesive set of outdoor rooms or as a collection of features that happen to share a property line. The design phase is where the kitchen, the fire feature, the seating zones, the dining area, and the transitions between them get planned together before any concrete gets poured.
TLDR
- Master plans cover the whole outdoor space as one set of rooms, drawn before any contractor breaks ground.
- Four zone types: entertainment, relaxation, activity, and transition between them.
- Layout is set by lot reality: sun, wind, sight lines, drainage, mature trees, grade.
- Plans coordinate with the house architecture so indoor-to-outdoor reads as one design.
- Plan fee is discussed up front and credits toward construction when we handle the build.
We are Amliv Land Designs. Family-run, twenty-plus years designing residential outdoor living across Cook and DuPage Counties. Our master plans treat a backyard the way an architect treats a floor plan. Every room has a purpose. Transitions get designed deliberately, and the whole composition holds together rather than fighting itself.
Below: how outdoor living design actually works in our process, the failure modes we see on yards that got built feature-by-feature without a master plan, what we account for that Pinterest mood boards leave out, and honest answers about cost, timeline, and how the plan translates into a real built space.
Most master plans we draw end up coordinating with several other pieces of the project. Lighting gets specified separately as a layered photometric plan with fixture calculations. The patios, retaining walls, and walkways that anchor the rooms are part of the structural build phase. If you’re not yet sure whether a full master plan is the right next step or whether you just need a competent installer working from a wishlist, the first onsite conversation sorts that out.
What This Phase Actually Covers
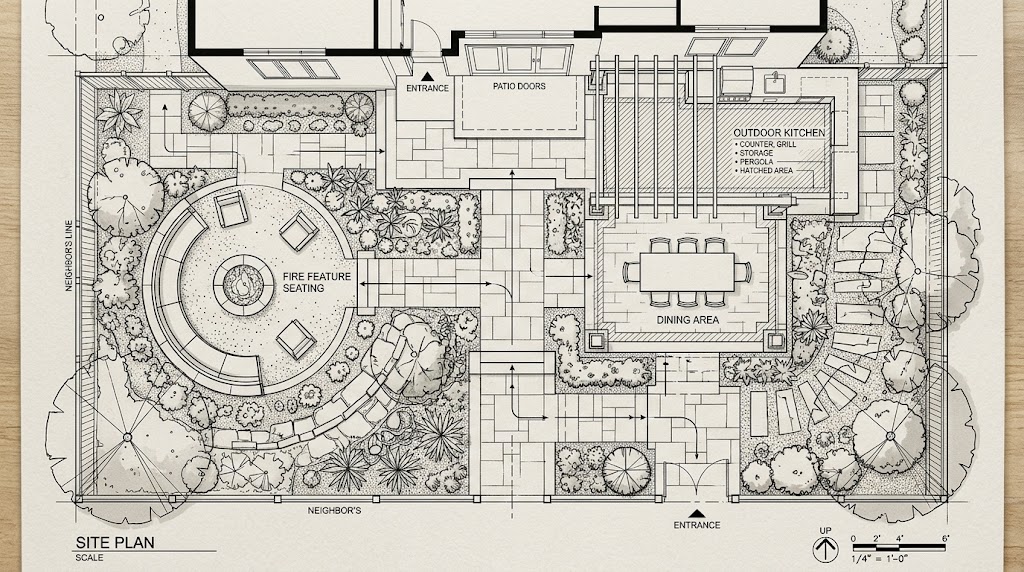
Every master plan we deliver runs the same sequence: site walk to catalog house orientation, sun and wind exposure, mature trees, grade changes, sight lines, drainage routes, and existing hardscape; client meeting to surface how the family actually uses the outdoor space and what’s missing; concept drawings showing two or three room arrangements; selected concept developed into a scaled plan with materials, plant intent, hardscape geometry, and lighting placement; 3D rendering or detailed elevation drawings so the look is committed before construction. The plan is what we build to, or what another contractor builds to, with no guessing once dirt moves.
What 20 Years of Outdoor Living Design Taught Us
Twenty years of designing outdoor living spaces across Cook and DuPage Counties gives you a list of patterns that don’t show up in shelter-magazine spreads.
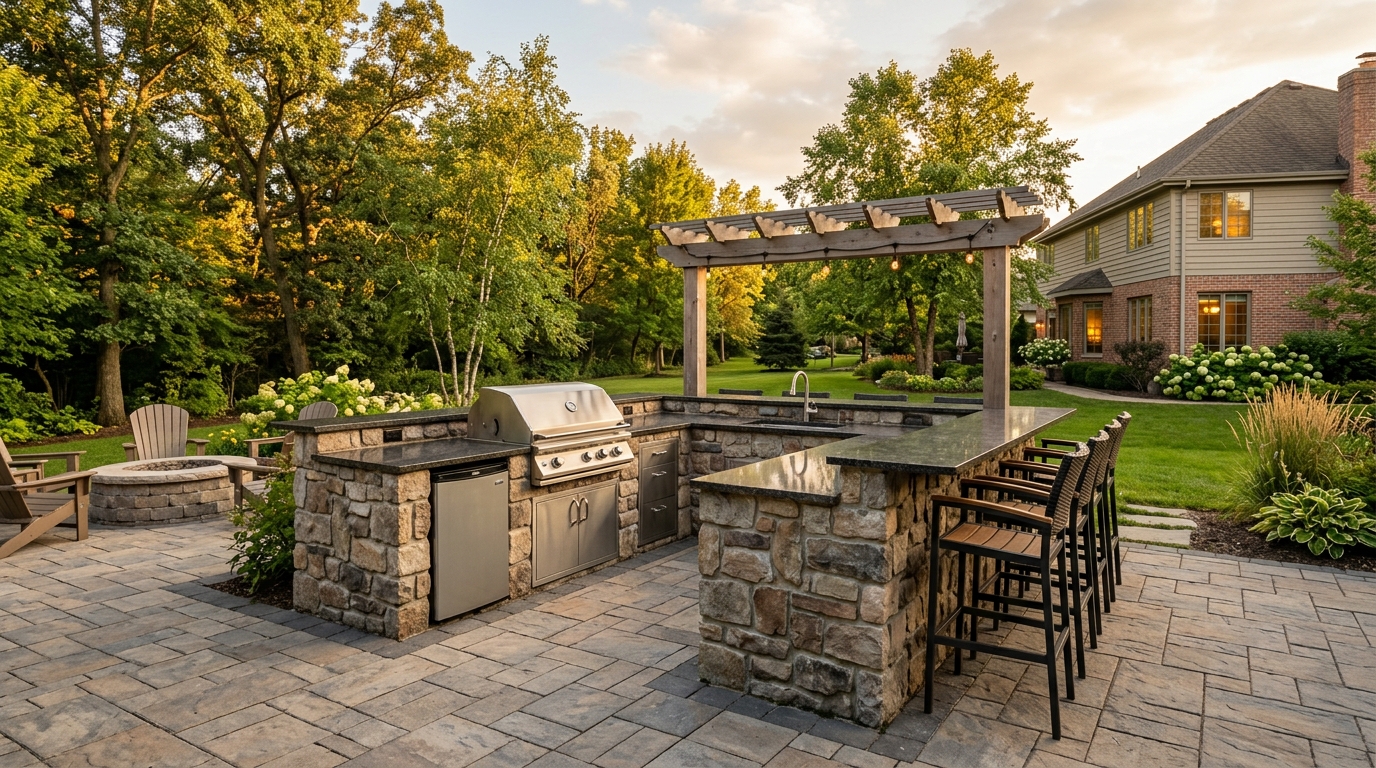
First pattern is the kitchen-too-far-from-the-house mistake. Homeowner wants a beautiful outdoor kitchen at the back corner of the yard with a view. We’ve watched plenty of those built. They get used twice the first summer and never again because nobody wants to walk a hundred feet to the fridge for a beer. Outdoor kitchens that get used live within fifteen feet of the back door.
Second pattern is the no-shade outdoor dining problem. People design dining areas in the sunniest part of the yard for the view. By June 1st in Chicago, that table is unusable from 11 AM through 6 PM. We design dining zones with shade structures planned from day one, not added later when the sunburn lessons sink in.
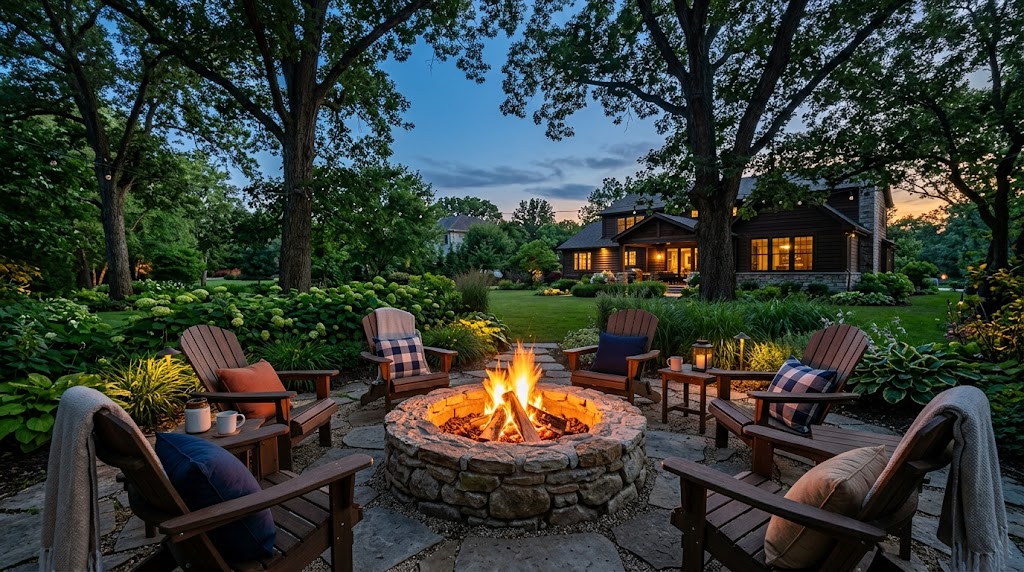
Third pattern is the fire feature placed where wind drives smoke at the seating. Fire pits and outdoor fireplaces only work when the dominant wind direction was checked before placement. We watch the wind during the site walk and place fire features so smoke leaves the yard, not the conversation.
Fourth pattern is the missing transition. A great outdoor kitchen, a great fire pit, a great patio, and you walk between them across raw lawn because nobody designed the connecting paths. Transitions are 30 percent of what makes an outdoor space work and 5 percent of what most homeowners think about.
Master plan design is mostly about decisions made on paper that survive contact with reality. Skip the plan and you build the failures. Plan it right and the yard works the way you imagined.
The American Society of Landscape Architects sustainable design principles cover the same site-reality and zone-design thinking at a professional-association level.
Common Outdoor Living Design Mistakes Homeowners Make
After twenty years of master plans across Cook and DuPage Counties, the same handful of design mistakes show up on yards built without a real plan. Worth flagging the top four so you can avoid them.
Top of the mistakes list is the shopping cart approach. Owner says I want a patio, a fire pit, an outdoor kitchen, a pergola. Contractor builds those four things. Nothing connects to anything else with intent, and the finished yard looks like a builder warehouse showroom dropped onto a property line. Master plan design is what stops this.
Second mistake is sizing wrong. Outdoor dining tables that fit eight people but only six chairs around them once you account for clearance. Patios that look big in plan view but feel cramped once a sectional, a coffee table, and people walking around are in them. We size every zone to actual furniture plus 30-36 inches of clearance, every time.
Number three is the indoor-sight-lines problem. The window above the kitchen sink faces the brick back of an outdoor kitchen instead of the dining area. The slider off the family room frames a walkway leading directly toward the trash cans. Designing what the yard looks like from inside the house should sit alongside designing what it looks like from in the yard. We do both passes on every plan.
Fourth: the half-finished-phase problem. Patio and fire pit go in this year, the outdoor kitchen and pergola get put off until next year and then the year after. Three years in, the original phase has weathered, anything new looks brand new, and the materials available are not the materials we used originally. Plans get phased assuming each phase might be the last, so every phase looks finished even if the next one never gets built.
Plans aren’t a luxury for big budgets. They’re the part that decides whether the budget you do spend produces an outdoor space you actually use, or four built features that share a property line.
Phasing an Outdoor Living Build Across Multiple Seasons
Most homeowners with a real outdoor living wishlist can’t fund the full build in one season. Phased construction is the answer, but only when phases are designed together up front.
We design every master plan in two or three discrete phases. Each phase has to look finished on its own, even if the next phase never gets built, and infrastructure for later phases gets stubbed in during the earlier work so trenching and electrical don’t have to be redone.
Typical Cook County phasing: Year 1 is the patio and any retaining structure that holds the grade. Year 2 adds the outdoor kitchen, lighting, and the fire feature. Year 3 (if it happens) adds the pergola or shade structure plus expanded planting. Phasing this way means each year’s spend lives within a manageable budget, and at any cutoff the yard reads as complete.
Frequently Asked Questions
What Does Outdoor Living Space Design Cost in Des Plaines?
Pricing is discussed during the consultation since the master plan scope depends on yard size, the number of outdoor rooms in the wishlist, and whether the project includes specialty zones like outdoor kitchens or water features. The plan fee credits toward construction when we handle the build.
Do I Need a Designer or Can I Just Hire a Contractor for Outdoor Living?
Design happens before any contractor breaks ground: it's the master plan that decides what gets built, where, and how rooms connect. A contractor without a design builds individual features in isolation, which is why so many built-up backyards never read as cohesive outdoor spaces.
Can You Design an Outdoor Kitchen as Part of the Master Plan?
Yes, outdoor kitchen design is one of the four core room types we plan in a master design. Layout, appliance specification, plumbing and gas routing, counter materials, and proximity to the house all get decided in the design phase before any trenching starts.
Can I Build My Outdoor Living Space in Phases Over Multiple Years?
Yes, almost every master plan we deliver gets built in two or three phases over multiple seasons. We design the phases so each one stands on its own visually and so the infrastructure for later phases gets stubbed in during earlier work.
Will I See 3D Visuals Before Construction Starts?
Yes, every master plan includes either 3D renderings or scaled elevation drawings so you see the outdoor space before construction. Materials, plant intent, hardscape geometry, and lighting placement are all visible in the renderings.
How Long Does Outdoor Living Space Design Take in Des Plaines?
Most master plans wrap in 4-8 weeks from the site walk to the final document. Larger properties or projects with multiple specialty rooms (kitchen, fire feature, water feature) can run 8-12 weeks because each room needs its own design pass.
Ready To Get Started?
Looking for Outdoor living space design in Des Plaines? Schedule with Amliv Land Designs. Family-run, twenty-plus years across Cook and DuPage Counties. Call us at (847) 485-9619 to get your outdoor project started today!