
Patio Contractors in Des Plaines, IL: Built for Entertaining
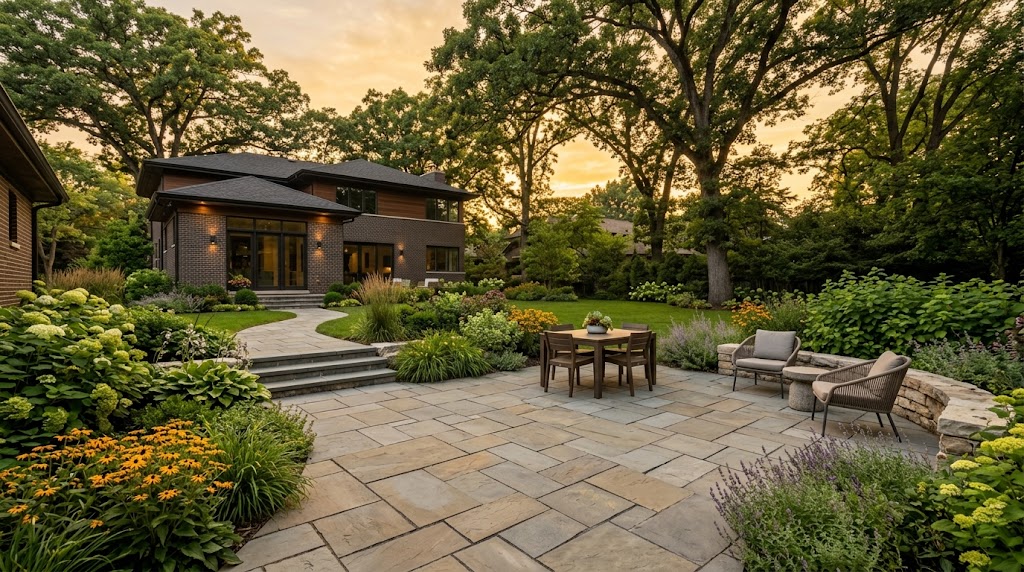
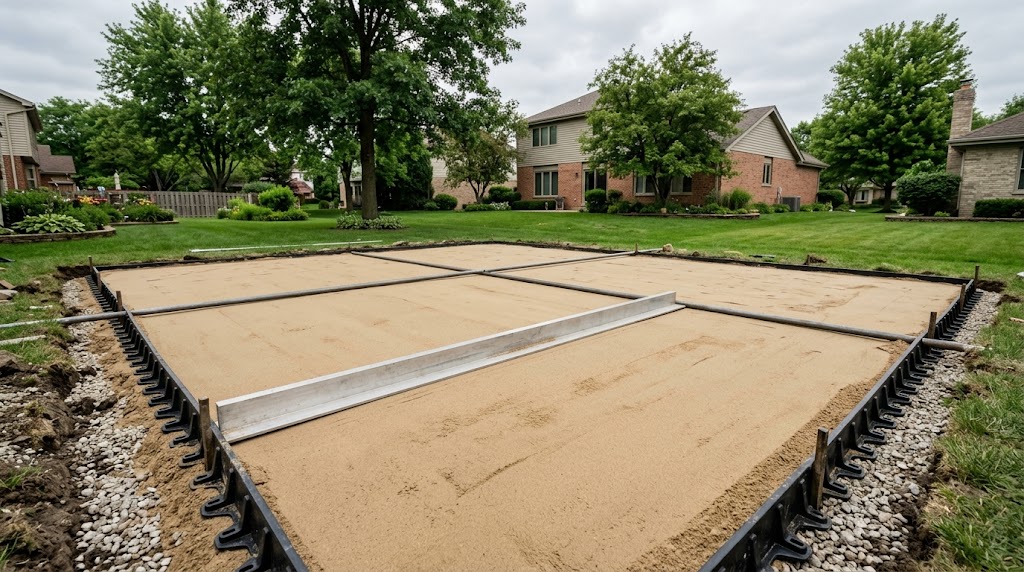
A patio is not a slab of pavers. It is where Sunday coffee happens. Where six neighbors end up around the grill on a July evening, where the kids run barefoot until the mosquitoes win. So when homeowners call the patio contractors in Des Plaines at Amliv Land Designs, our first question is not size or material. It is how you actually want to live in your backyard. That answer shapes everything, from the orientation of the dining zone down to the depth of compacted CA-6 base underneath. Which matters more than most people realize on the heavy clay that runs from Cumberland east to the Des Plaines River.
TL;DR
- Patio design starts with how you entertain, not square footage.
- Dining, lounge, and fire zones each need their own footprint.
- Material and color should echo your home’s brick and trim.
- Sun, shade, and evening light shape where the patio sits.
- Vilma designs the patio; Amliv coordinates a vetted install team.
We have worked with Des Plaines homeowners for more than twenty years on patios that get used, not just photographed. Vilma is a PCDI certified landscape designer (certified 2003) with a background in recreational landscape architecture and environmental studies, and she walks every yard before a line is drawn. The first visit decides a lot. Either you end up with a patio that fits your life, or one that sits empty.
Start With How You Actually Use the Backyard
Before we talk Unilock, Belgard, or Techo-Bloc, we walk the yard and ask plain questions. Do you eat dinner outside on weeknights, or only when guests come over? Is the morning coffee spot in the sun or under the silver maple? Is there a Weber that lives on the deck because there is nowhere else to put it? Those answers tell us where the patio belongs and how big each zone needs to be.
Most Des Plaines backyards break into two or three living zones, whether on a tighter lot near the Cumberland Metra station or a deeper parcel out toward Maine West. A dining zone for a table seating six or eight. A lounge zone with chairs facing each other rather than the house. And often a fire feature anchoring a third spot for late conversation. Flow between zones matters more than total square footage. A 400 square foot patio with a 4-foot connector path moves better than a 600 square foot rectangle where you slide past someone’s plate to reach the grill. Patios that work in real life also leave 6 to 8 feet of turf or perennial bed around the seated zones for kids, dogs, and bocce.
Dining, Lounge, and Fire: Three Zones That Earn Their Space
A dining zone needs more room than people expect. A six-person rectangular table wants roughly 12 by 14 feet once you account for chairs pulling back 36 inches and someone walking behind with a platter. Drop to 10 by 10 and you will feel it every time you host. We sketch the actual table and chair footprint at 1/4 inch scale, not a generic square, so you can see elbow room before a paver is ordered.
Lounge zones are softer. Lower seating at 16 to 18 inches, a coffee table or two, often a pair of swivel chairs angled toward each other instead of one long line. This is the zone homeowners use most after the table is cleared. We position it where late-day sun lands in summer, or under partial shade from an existing oak or honeylocust if the yard runs hot.
A fire feature pulls people in like nothing else, whether that’s a gas bowl plumbed to the house line or a wood-burning ring. We site it so the prevailing southwest summer wind does not push smoke into the dining zone or through an open kitchen window. In a Des Plaines backyard that often means tucking the fire toward the back fence with seating on a 14 to 16 foot diameter pad. Leave at least 3 feet around it so chairs pull back without stepping onto grass or planting bed. Open-burn rules in Des Plaines are worth a quick check with the city before settling on a wood-burning design.
Material and Color That Belong With Your House
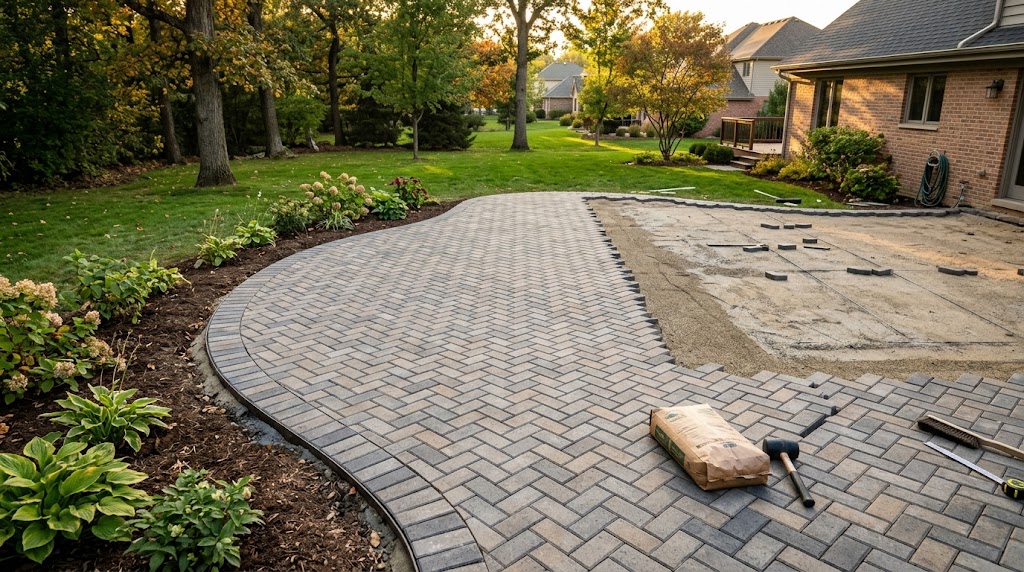
The patio should look like it grew out of the house, not landed from a catalog. We pull samples from Unilock, Belgard, Techo-Bloc, and a couple of natural stone yards and lay them against your brick, siding, and trim before anything is ordered. A red brick ranch reads completely differently with Unilock Beacon Hill in Steel Mountain than with tumbled tan Belgard Mega-Arbel in Bella. Both can be beautiful. Only one will look like it belongs.
Concrete pavers offer the widest range of color blends and shapes and read more contemporary, especially in large format slabs like Techo-Bloc Blu Grande at 24 inches. Natural stone has a depth concrete cannot match, and it ages in a way most homeowners come to love. Full-color bluestone, Indiana limestone, thermal-finish granite. Flagstone set tight with polymeric sand, or with creeping thyme between joints, fits older homes and cottage gardens, including many of the prewar bungalows around downtown Des Plaines and the Methodist Campground area.
We bring samples to the yard at the time of day you will actually use the patio. A paver that looks rich in the Lurvey’s yard on Touhy at noon can look flat under 7 p.m. summer light. Seeing it in your own grass, against your own siding, with the shade your trees throw, is the only honest way to choose. We also lay the sample wet on a test square, so you see what it looks like after a thunderstorm.
Sun, Shade, and Cook County Seasons
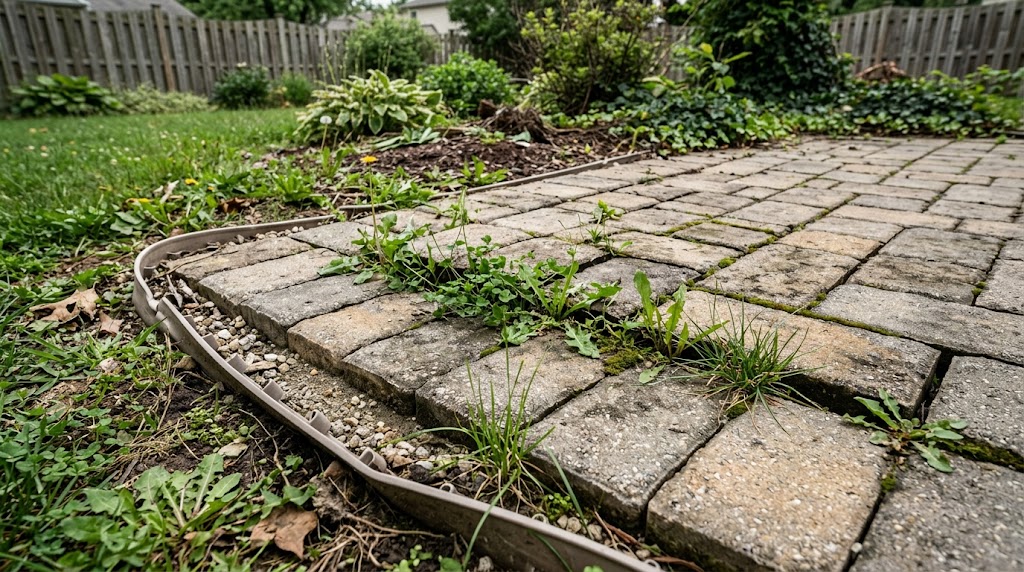
Des Plaines backyards live through real lake-effect winters and humid Julys, with a freeze-thaw cycle that punishes any patio built on a thin base. A patio that bakes in full afternoon western sun in August will sit unused half the season unless we plan shade into the design. That can mean a cedar or aluminum pergola. A shade tree like a swamp white oak or Princeton elm. Or orienting the lounge zone east so it cools off by 6 p.m. as the house throws shade across it.
We track sun and shade across the yard before drawing, sometimes returning at two or three different hours during the first design visit. Mature trees, neighboring rooflines, and the house itself throw patterns that shift through the season. A coffee spot under a young serviceberry today is a fully shaded reading nook in five to seven years. We design for both the install year and year ten. Drainage gets planned at the same time: a 1.5 to 2 percent slope away from the house, paired with drain tile or a dry well at the low corner, keeps spring snowmelt and June downpours off the foundation, especially on the lower-lying lots closer to Lake Opeka and the river floodplain.
Lighting That Lets the Patio Live After Dark
Most Des Plaines patios see more evening use than midday use across the full season. Lighting decides whether the space stays alive after sunset or empties at dusk. We design lighting alongside the patio, because fixture placement and low-voltage cable sleeving depend on where seating lands and where paver cuts will fall.
Low-voltage 12V LED from FX Luminaire or Kichler gives us a wide range of warmth (2700K reads warmest near seating) and dimming control. We layer it. Soft path lights along the walk from the back door, a warmer wash near the dining table, uplights on specimen trees so the yard has depth instead of a black wall beyond the patio edge. See how we handle this on our landscape lighting design page. When patio and lighting are designed together, conduit and cable sleeving are planned before any CA-6 base goes down, which avoids cutting back into a finished patio to chase a wire run.
How Vilma Works With Patio Contractors in Des Plaines: First Walk to Final Plan
The first visit is a walk, not a sales call. Vilma walks the whole yard with you, looks at the house, asks how you live, takes measurements with a long tape and a wheel, and notes sun, drainage swales, and the views you want to keep or screen. By the end of that 60 to 90 minute visit we have enough to go back to the studio on West Lincoln Lane and draw a real plan. From our base off Mannheim Road, most Des Plaines homes are a 10 to 15 minute drive, which makes mid-design site visits easy to schedule.
The scaled plan shows the patio at true dimensions with furniture footprints drawn in. You see where the table sits, how far chairs pull back, where the lounge zone breathes, where the fire feature lands, and where new plantings soften the edges. Material samples come to a second meeting, on site, at the time of day you said matters most. When the design is settled, Amliv coordinates the install. Vilma stays the single point of contact from first walk through final walkthrough, and is on site at the key stages: base prep, paver layout, and final detailing. Read more on our landscape installation page and our patio design overview.
Frequently Asked Questions
How big should a patio be for entertaining?
For a dining table seating six, plan on roughly 12 by 14 feet for that zone alone, then add lounge and fire areas separately. Most Des Plaines entertaining patios we design land between 350 and 600 square feet total, depending on how many zones you want and how the yard flows from back door to property line. Lots closer to downtown Des Plaines and the Cumberland area tend to run smaller and need tighter zone planning.
Concrete pavers or natural stone for a backyard patio?
Both work well in Cook County. Concrete pavers from Unilock, Belgard, or Techo-Bloc give more color and pattern choices at a lower price per square foot. Natural stone like full-color bluestone or Indiana limestone has a depth and aging quality concrete cannot match. The right answer depends on your home’s exterior and the look you want.
Can you design around an existing deck?
Yes, and we often do. A patio that steps down from a deck can carry the dining or fire zone while the deck holds the grill and a smaller lounge area. The transition (often a 6 inch or 12 inch step with a wider landing tread) is part of the design work and needs to feel intentional, not tacked on.
When is the best time to start a patio project in Des Plaines?
Design happens well before install, so winter and early spring are good for first conversations. Installs typically run late April through October, depending on weather and ground conditions in zone 5b. Starting design in January or February usually means a finished patio ready for Memorial Day or early summer.
Do you handle the install or just the design?
Vilma handles design personally and Amliv coordinates the full install from start to finish. The install is executed by a vetted crew we work with regularly across Cook and DuPage, with Vilma on site at key stages. You have one point of contact from first walk through final walkthrough.
Schedule a design consultation with Amliv Land Designs at (847) 485-9619 or email amlivlanddesigns@gmail.com. Vilma works with homeowners across Des Plaines and the northern Chicago suburbs on residential landscape design, installation, and lighting.