
Retaining Wall Design Services in Des Plaines, IL
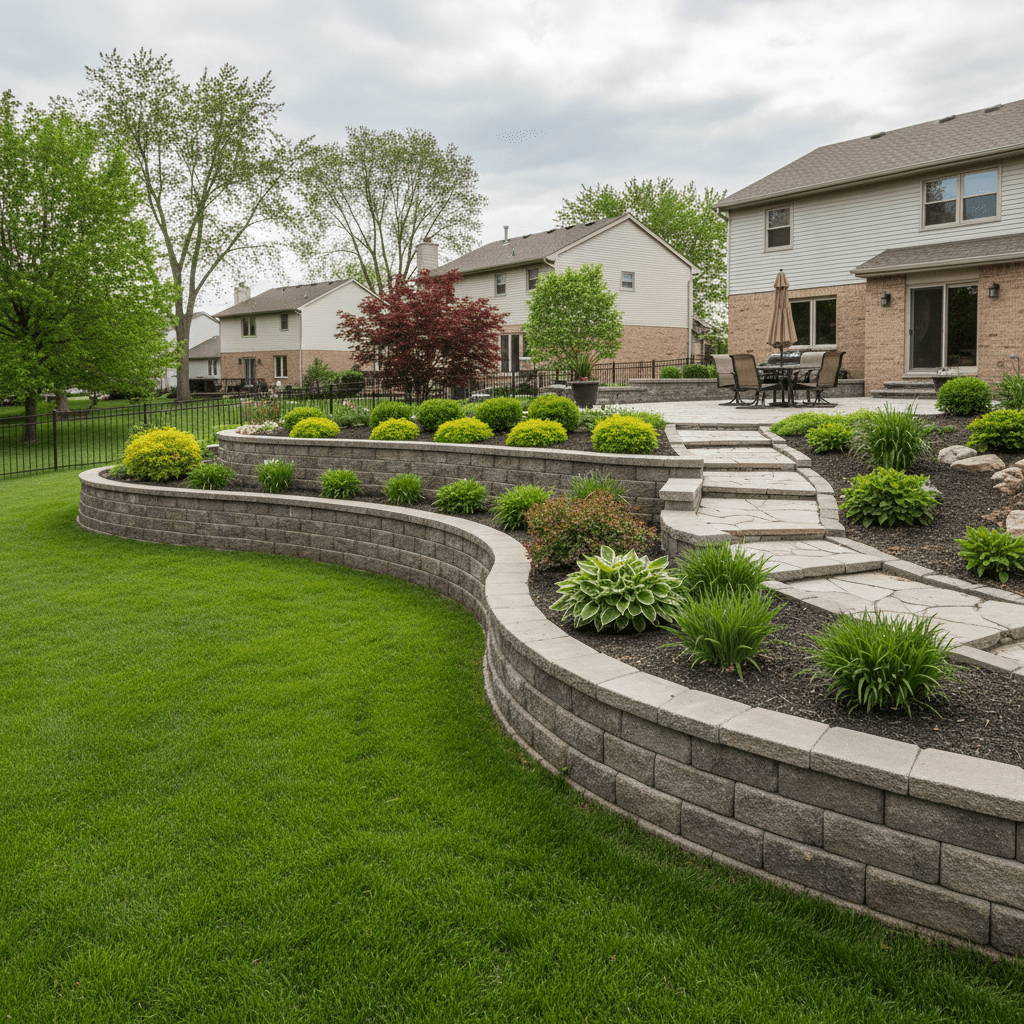
Slopes cause problems – soil washing away, yards too steep to use, dirt sliding toward your foundation. Retaining walls fix these issues, but figuring out the right wall for your situation takes planning. The wrong wall type, poor drainage design, or incorrect height calculations lead to walls that lean, crack, or fail completely.
Our retaining wall design services in Des Plaines plan walls based on your actual soil conditions and slope. We figure out if you need one big wall or several smaller ones stepped down the hill, plan drainage so water pressure doesn’t build up and push the wall over, and calculate how deep the base needs to go and how much the wall needs to lean back. The design phase tells you what’ll actually work for your property and how to build it so it’s still standing straight twenty years from now.
Retaining Wall Design Services
Site Analysis & Soil Assessment
Before designing any wall, we need to know what we’re dealing with. What’s the soil – clay that holds water, sandy soil that drains fast, or something in between? How steep is the slope? How much soil are we actually retaining? We look at existing drainage patterns, test soil stability, measure slope angles, and identify any problem areas like springs or erosion gullies. This analysis determines what type of wall system works and how it needs to be built.
Wall Height & Placement Planning
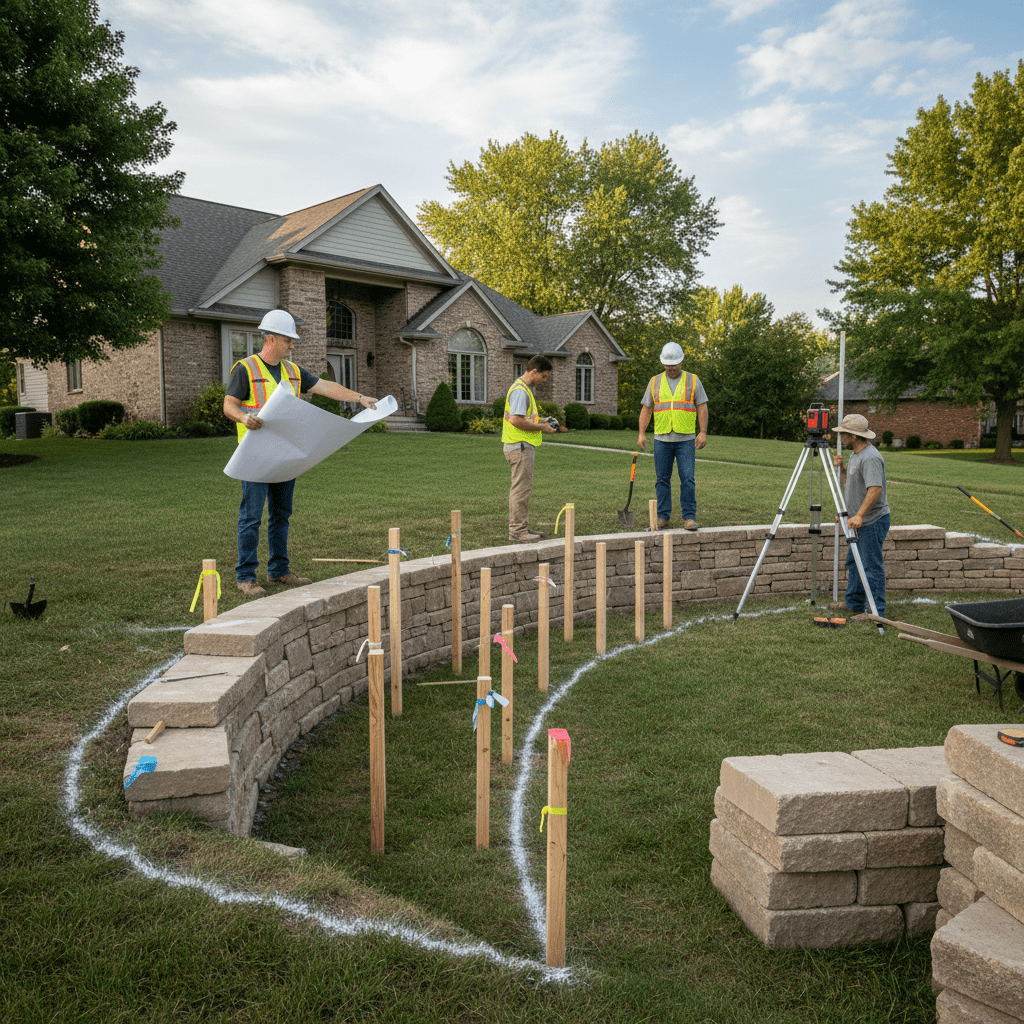
Wall height isn’t just about how much flat space you want – it affects everything else about the design. Walls under 4 feet are simpler, walls over 4 feet need engineering and reinforcement. We plan wall placement based on where you need flat space, what existing features need protecting, and where the wall can actually be built. Sometimes moving a wall location by a few feet makes a huge difference in construction difficulty and cost.
Wall Type Selection & Specification
Different wall types work for different situations. Segmental block walls are versatile and relatively affordable, natural stone walls look more custom but take longer to build, timber walls work for tight access areas. We recommend wall types based on your site conditions, aesthetic preferences, budget, and how tall the wall needs to be. The design specifies exactly what materials work and why.
Terraced Wall System Design
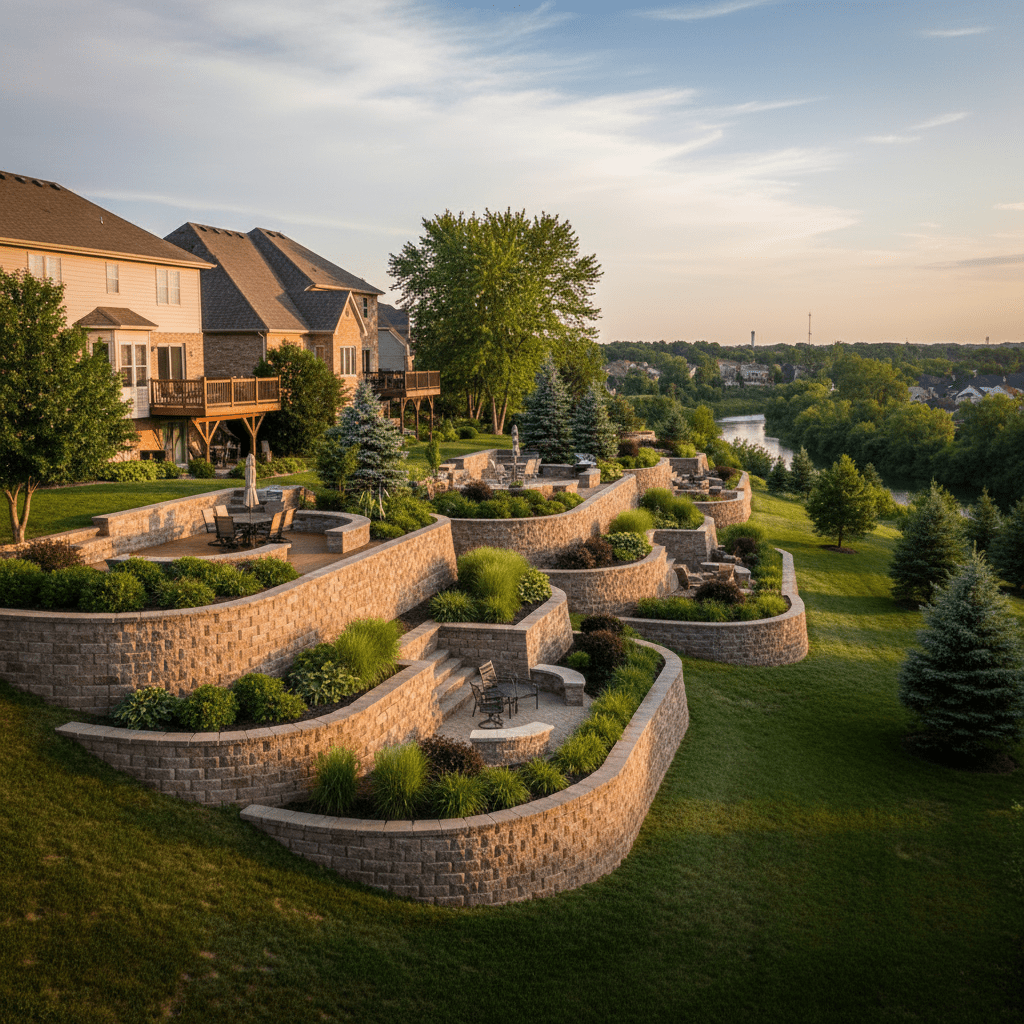
Some slopes are too steep for one wall or you’d end up with something that looks like a fortress. We design terraced systems with multiple walls at different elevations, figure out spacing between terraces, plan how each level drains, and make sure upper walls aren’t overloading lower ones. Terracing turns steep unusable slopes into multiple usable flat areas and often looks better than one massive wall.
Drainage System Design
Water pressure behind retaining walls causes most failures. We design drainage systems with perforated pipe at the wall base, specify drainage aggregate directly behind walls, plan where water exits the system, and ensure discharge points don’t create new problems. Complex sites may require a comprehensive drainage solution designed to manage both wall drainage and overall property water flow. The drainage design is just as important as the wall design – skip it and the wall fails eventually.
Foundation & Base Design
The base determines if your wall stays straight or slowly leans forward. We calculate required base depth based on wall height and soil conditions, specify base materials and compaction requirements, design any necessary footings for taller walls, and plan how the base transitions to undisturbed soil. Foundations aren’t glamorous but they’re what keeps walls standing.
Reinforcement Planning
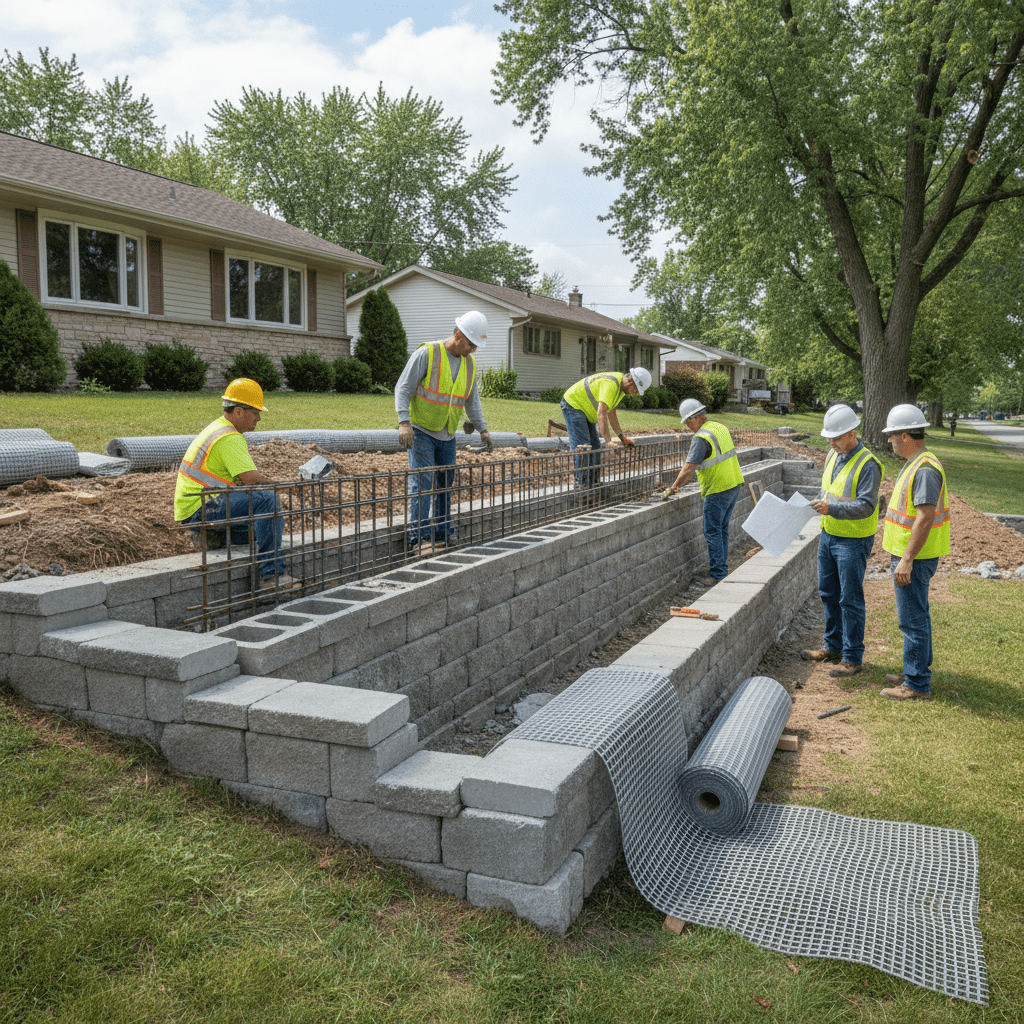
Taller walls need reinforcement to handle the load. We design geogrid placement and spacing, specify how far reinforcement extends back into the soil, calculate reinforcement requirements based on wall height and soil pressure, and plan connections between reinforcement and wall units. Proper reinforcement design turns the wall and soil into one stable system.
Construction Details & Specifications
Design isn’t useful if installers don’t know what you meant. We detail setback angles, cap placement and securing methods, step-up and step-down transitions for walls on slopes, and connections to other hardscape elements. Construction drawings show exactly how to build what we designed so there’s no guessing in the field.
Why Choose Amliv Land Designs For Retaining Wall Design
We Design For Your Actual Site Conditions
Cookie-cutter wall designs don’t account for your specific soil, slope angle, water table, or site access. We assess what you’re actually working with and design accordingly. Clay soil needs different drainage than sandy soil, steep slopes need different wall systems than gentle grades. Your site determines what design works, not what’s easiest to draw.
We Don’t Underdesign To Save Money Upfront
Some designers skip reinforcement or minimize drainage to make quotes look better. We design walls that’ll actually stay standing – proper base depth, adequate drainage, reinforcement where needed. Saving money on design just means spending more fixing failures later. We’d rather design it right the first time.
We Plan Complete Systems, Not Just Walls
Retaining walls affect drainage, connect to other hardscape, and need proper transitions at ends. We design how walls tie into the rest of your property – where water goes, how walls connect to patios or walkways, what happens at wall ends. You get a complete plan, not just an isolated wall design.
We Provide Details Installers Can Actually Use
Vague designs lead to field problems and walls that don’t match what was planned. Our designs include specific dimensions, materials, construction sequences, and details for transitions and connections. Installers know exactly what to build, which means the wall that gets built actually matches the wall that was engineered.
Ready To Design Your Retaining Wall?
Slope and erosion problems need proper planning before construction starts. Professional design means building a wall that solves your problem and lasts instead of wasting money on something that fails.
Schedule a design consultation to assess your slope issues and create a retaining wall design that works.
Amliv Land Designs serves Des Plaines and the surrounding communities. Contact us today to start your retaining wall design project.